primera parte: la historia de los tiempos y espacios clasicos


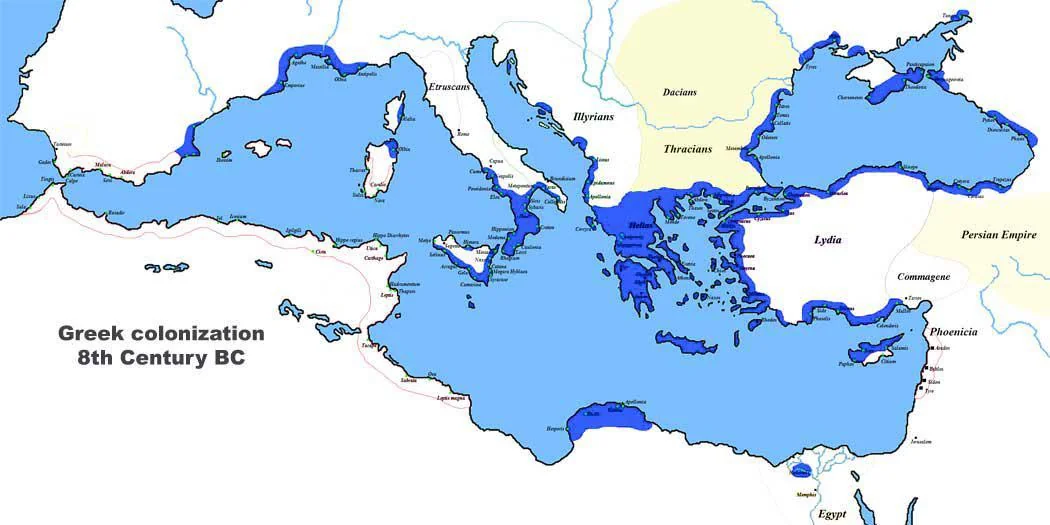

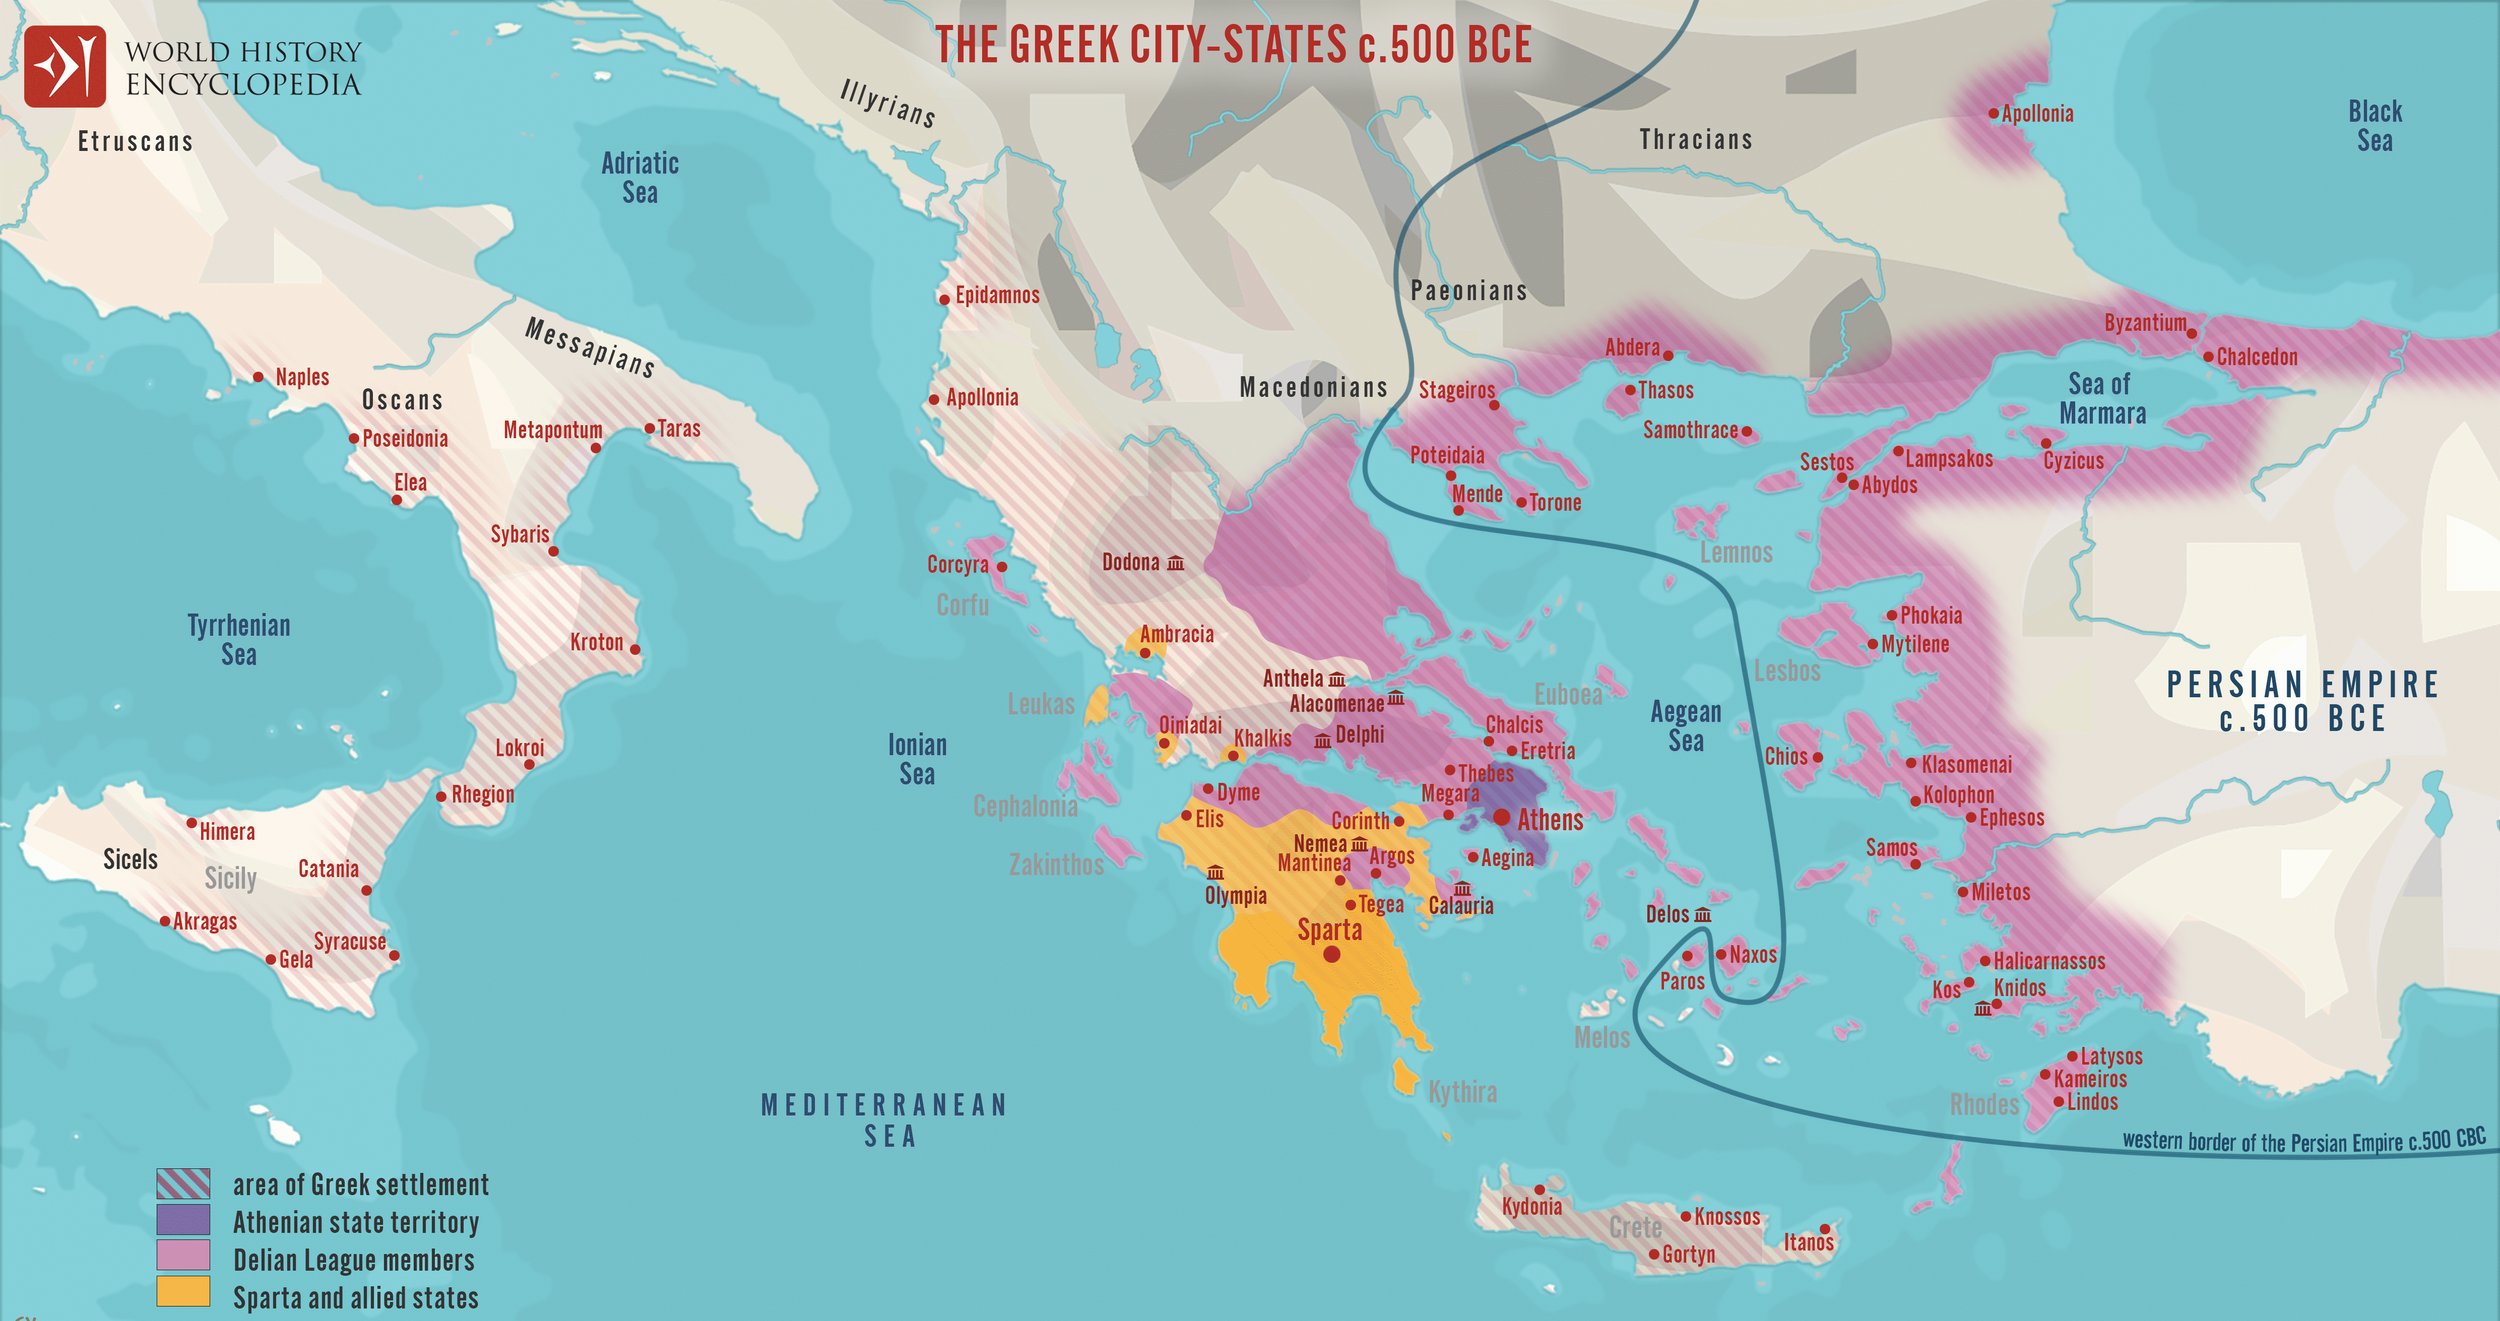
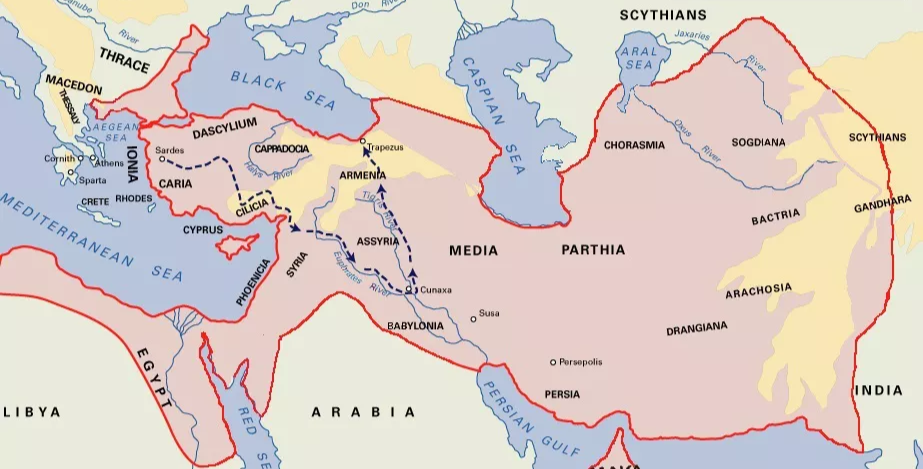
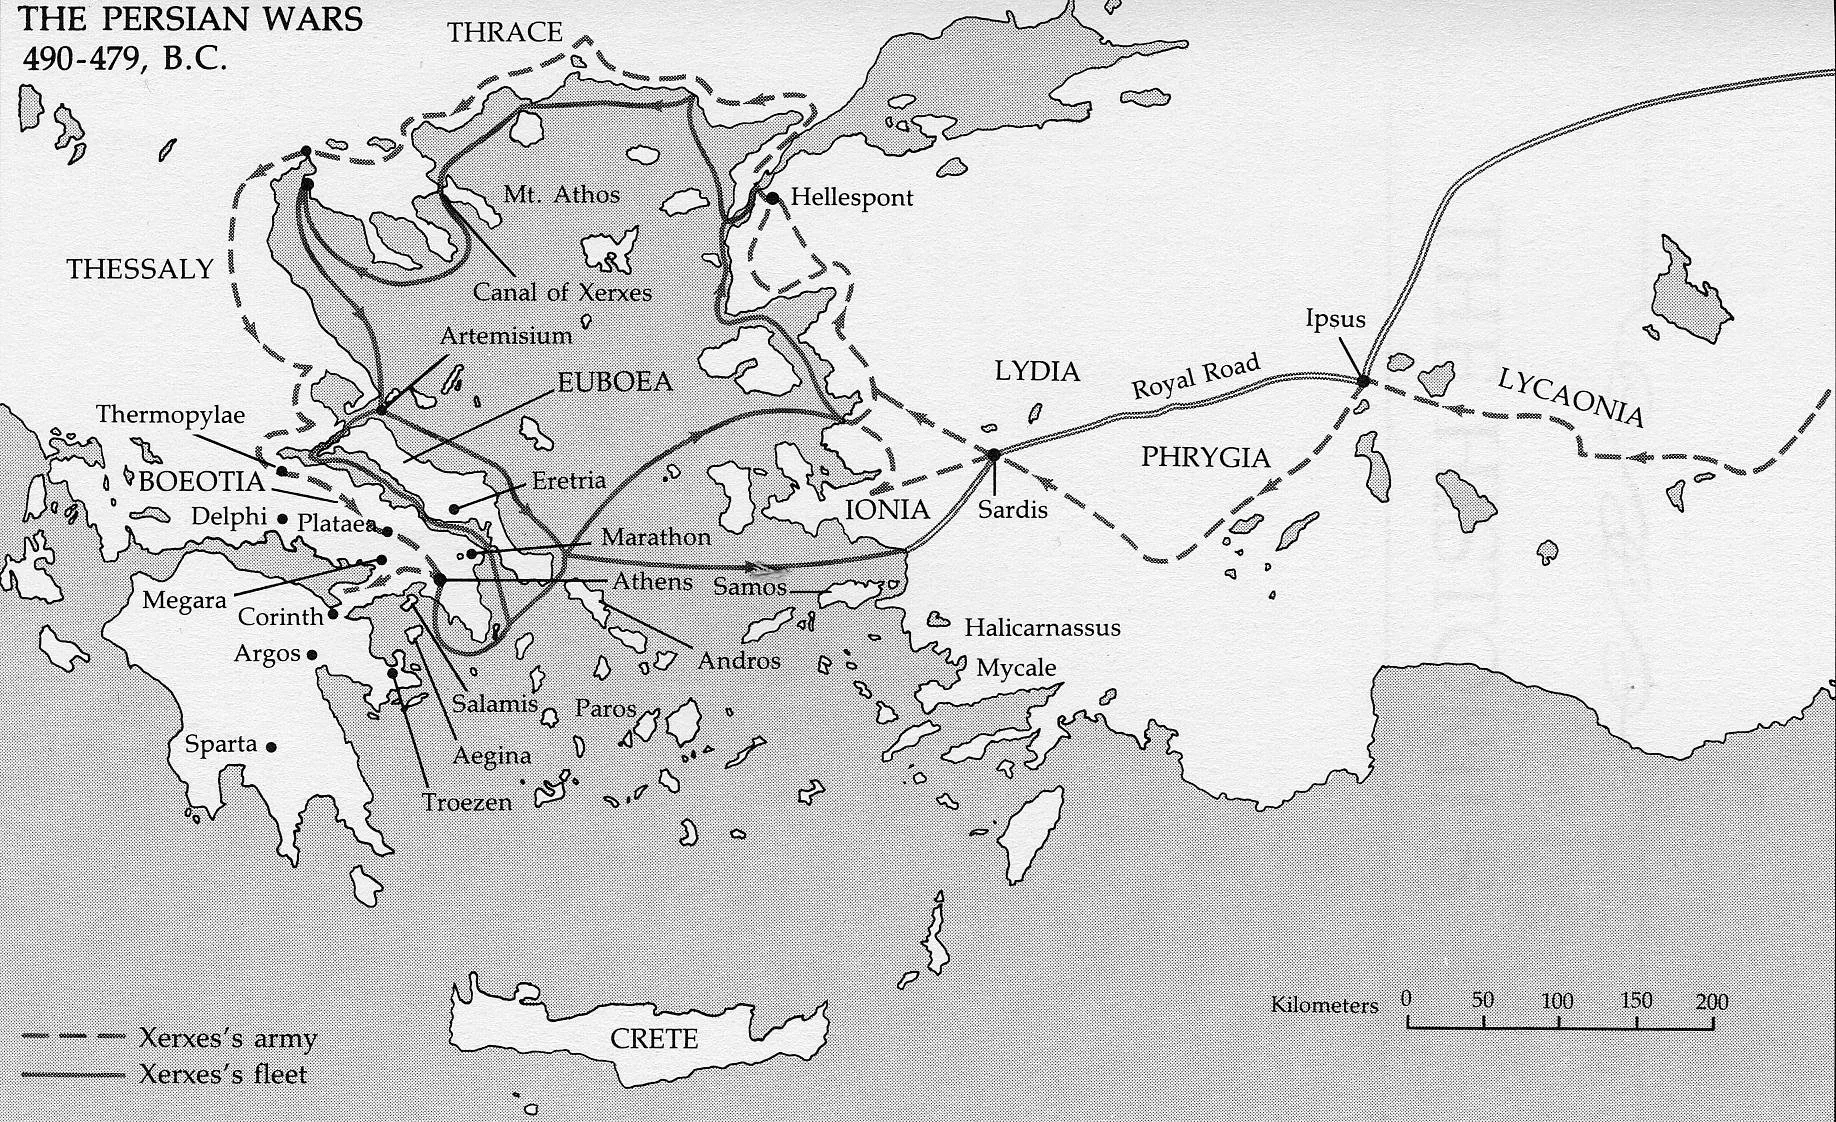
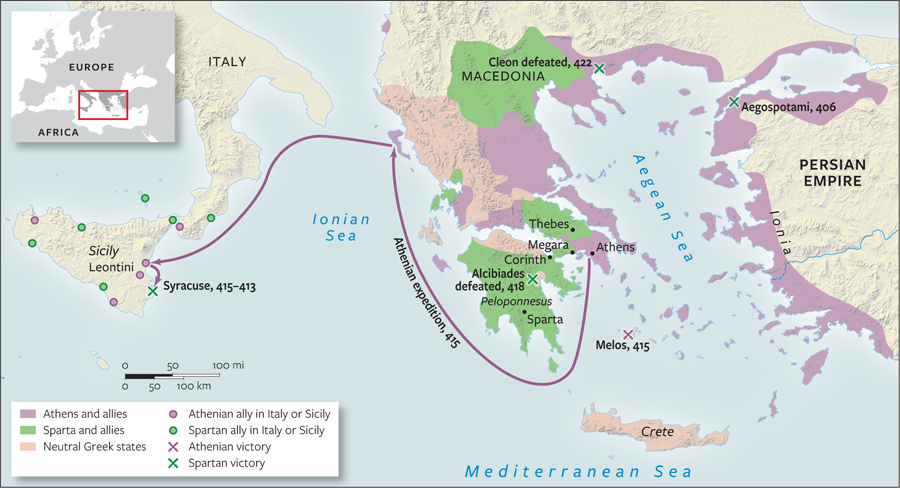
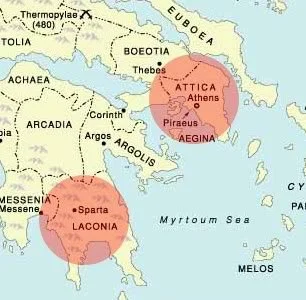
The Persian Sack (480 BCE): destruction of the Older Parthenon (Pre-Parthenon) by the invading Persians. The Athenians deliberately left the ruins untouched for decades as a memorial.
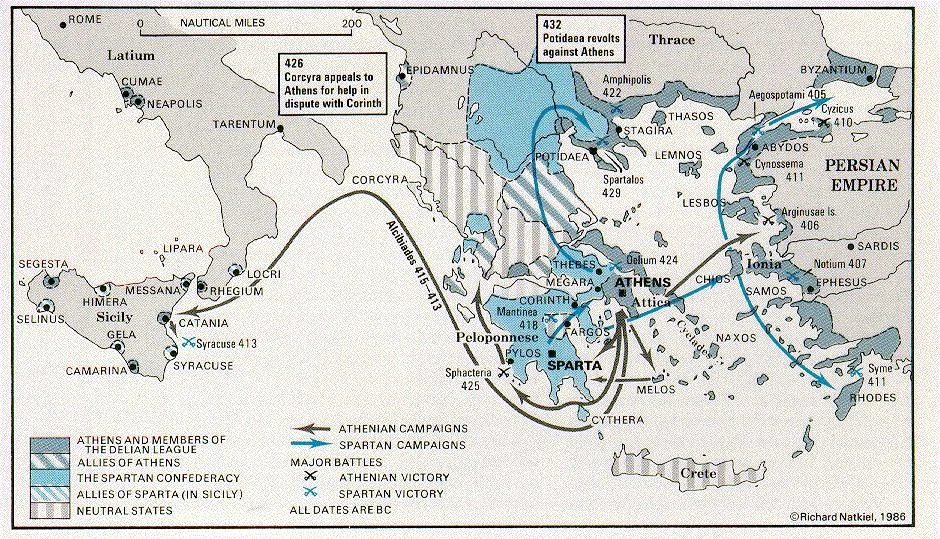
The Periclean Building Program (mid-5th Century BCE): Under the statesman Pericles, the ruins were cleared to make way for a new, unparalleled sanctuary. This was funded controversially by the treasury of the Delian League, shifting the alliance into an Athenian Empire. Architects Ictinus and Callicrates, working under the overarching supervision of the master sculptor Phidias. Construction lasted from 447 to 432 BCE.
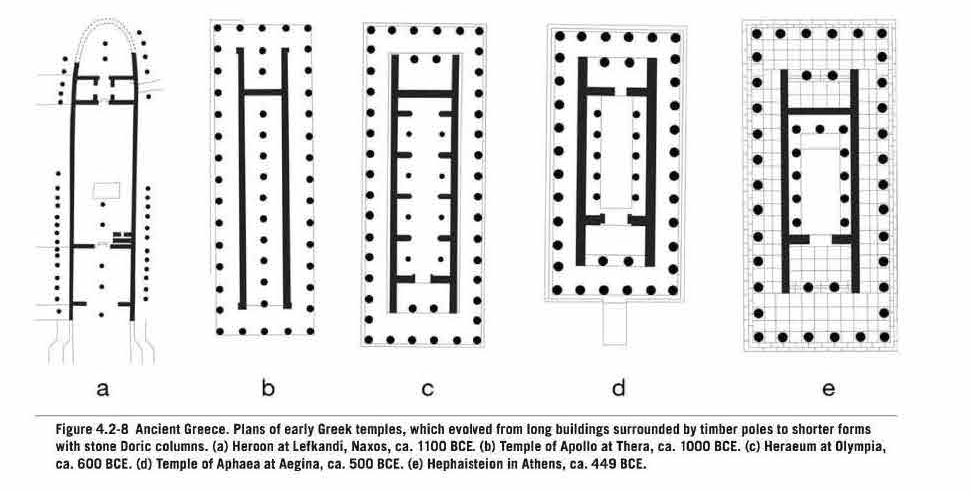
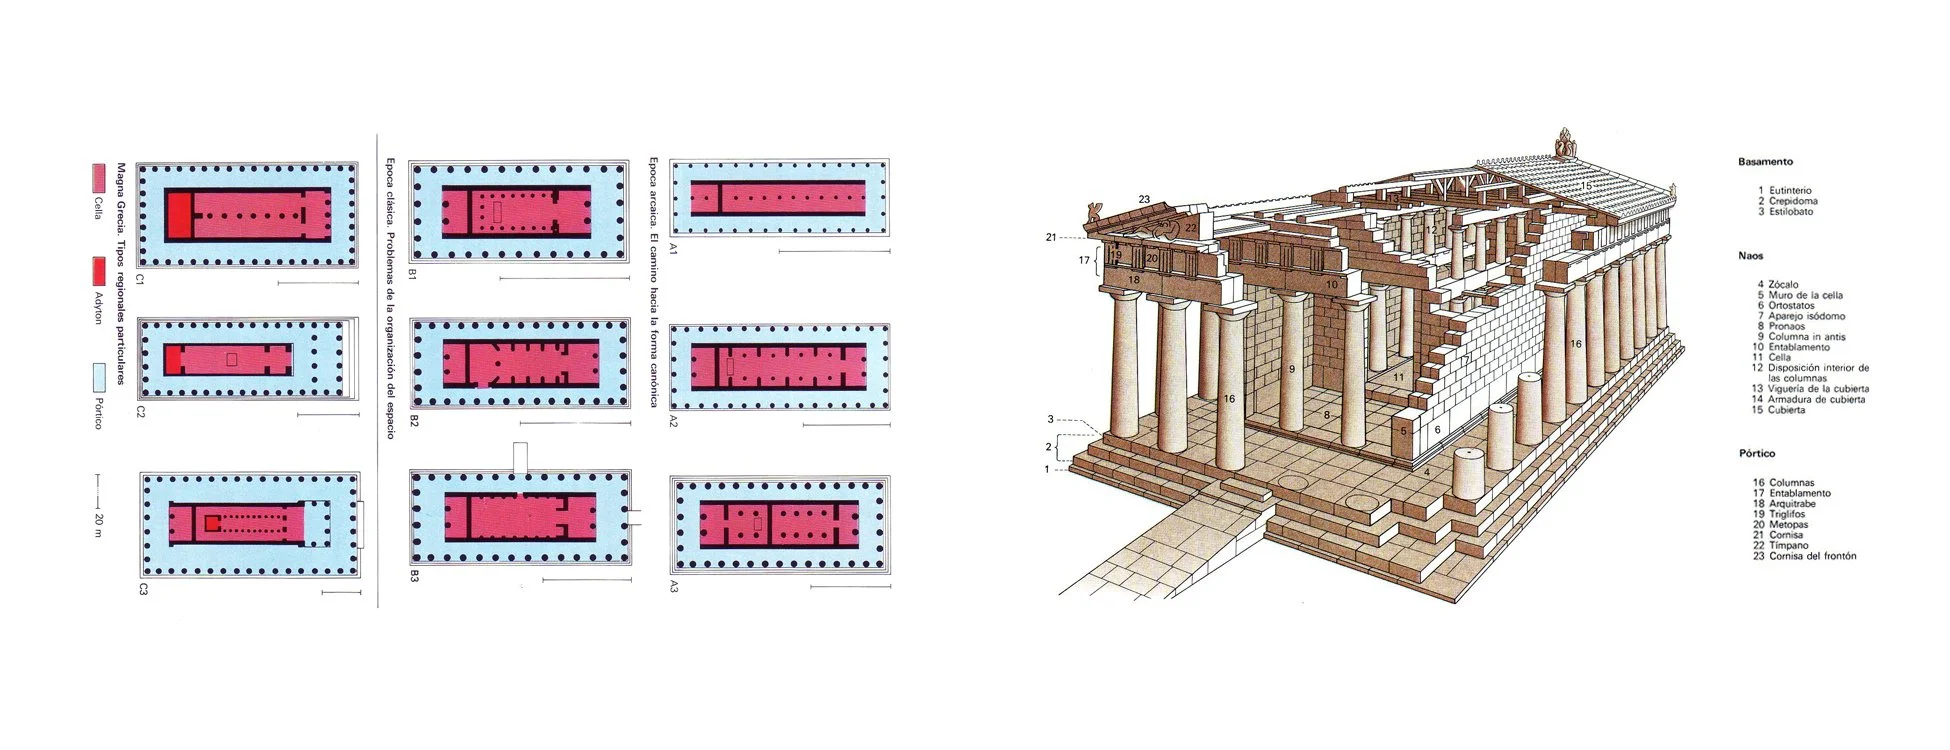
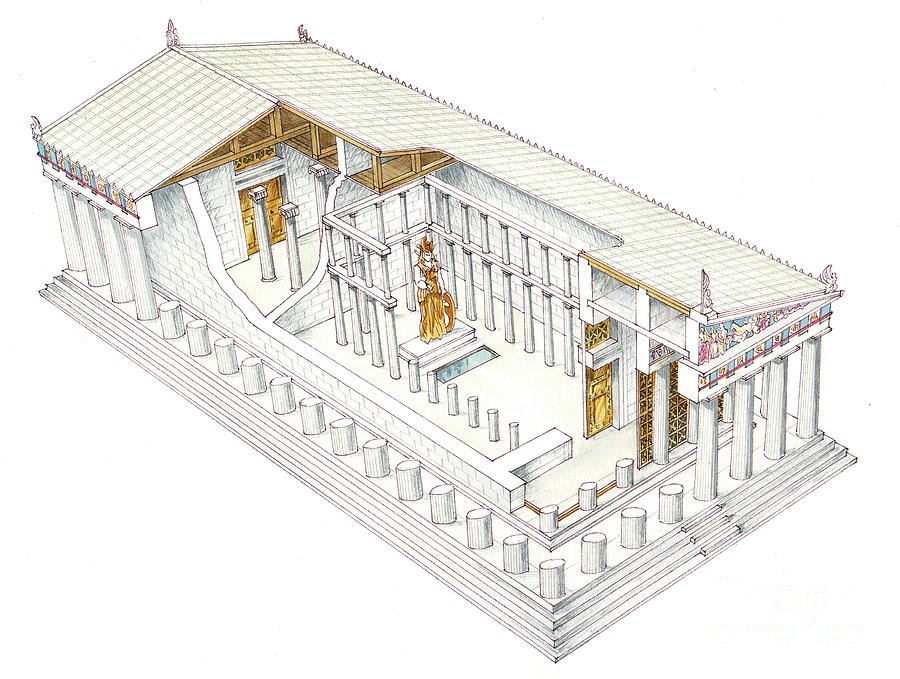
To understand how the Parthenon perfects the Doric Order, we must first establish the generic template—the Typology—that it inherits. Greek temples were not unique inventions; they followed strict rules regarding layout and proportion: the generic standard for a Doric temple consists of the central cella (chamber), the pronaos (front porch), and the opisthodomos (rear porch), all surrounded by a single colonnade (peristyle) composed of the simple Doric order: columns with no bases, plain capital cushions (echinus), and an entablature defined by the rhythmic alternation of three-grooved triglyphs and sculpted metopes. This is the established grammar of Greek architecture.
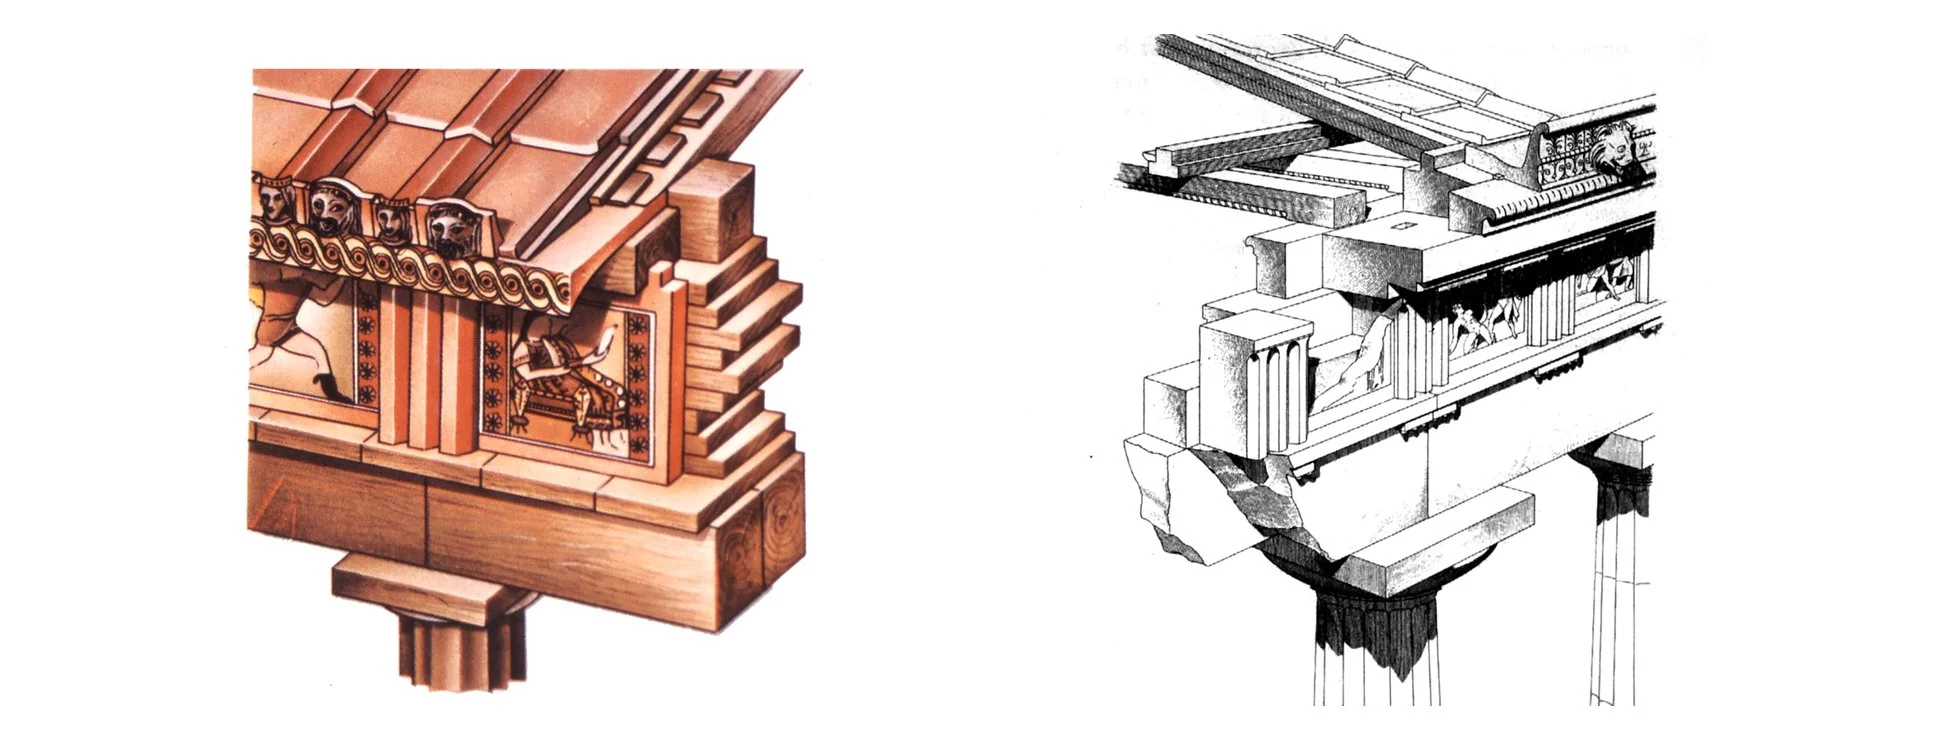
The Structural Limit: The Span Problem presented by the masonry post-and-lintel structure: the lintel (the architrave block spanning two columns) must support its own weight, the frieze, the massive pediment, and the roof.
Tensile failure: If the distance between the columns (intercolumniation) is too wide, the bottom half of the spanning marble block will pull apart in tension and fracture under the dead load.
The Pentelic marble threshold: Iktinos and Kallikrates scaled the Parthenon to the absolute threshold of their material. The immense marble architrave blocks are as long and heavy as physically possible without snapping under their own weight.
Column density: Because the lintel spans could not be widened, achieving a monumental footprint required a massive proliferation of tightly spaced columns (an unprecedented 8x17 peristyle instead of the standard 6x13). The limits of stone tension forced the building to be incredibly heavy and densely packed with columns, it threatened to look static, oppressive, and structurally precarious. To compensate for maxing out the structural system, the architects deployed extreme optical refinements
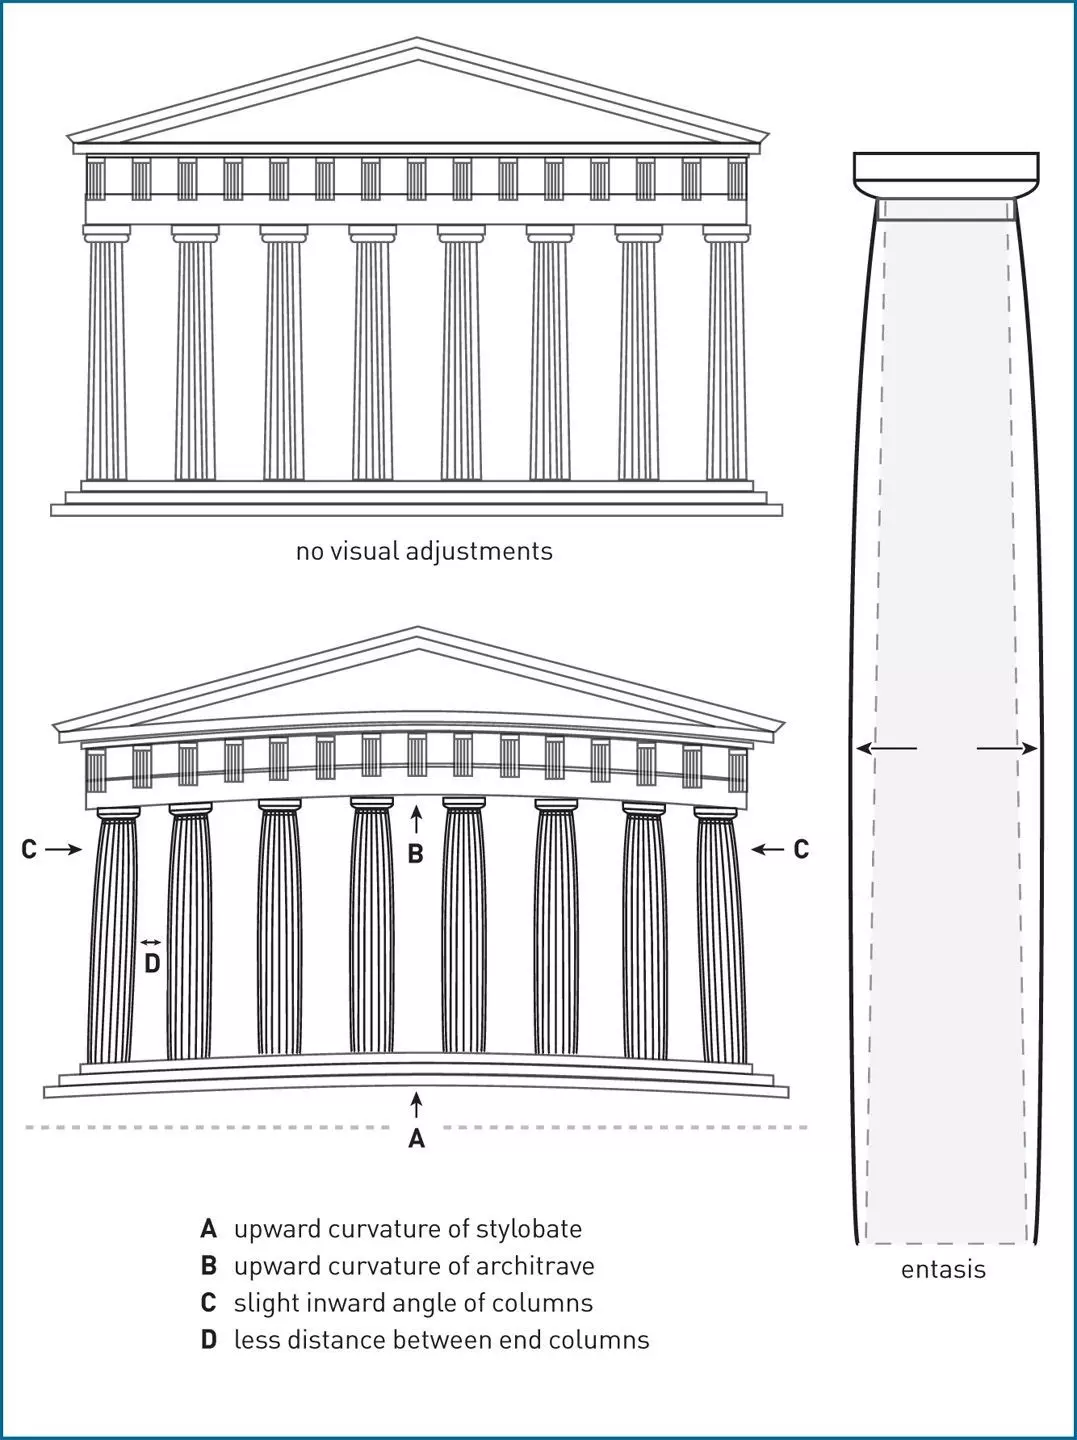
The perfection of the Parthenon is found not in its rigid adherence to geometry, but in its subtle deviation from it. The Parthenon is not a static shell but a dynamic, tensioned construct. The architectural refinements breathe life into the stone. Greek architects realized that perfectly straight lines often appear to sag or curve to the human eye and developed optical refinements used to counteract these illusions and have become the four myths surrounding the Parthenon’s structure, focusing on its curved horizontal elements, column entasis, larger corner columns and proportional adjustments.
Entasis: The columns subtly swell in the center, preventing them from appearing pairs of parallel lines that pinch in the middle. Swollen columns are common among doric temples like the Parthenon, the slight swelling makes the columns seem to be tense; they seem to swell up to respond to the weight that they carry. In fact, entasis is the Greek word for tension or swelling
Stylobate Curvature: The foundation steps (the stylobate) curve upward toward the center, preventing the horizontal lines of the massive facade from appearing to sag.
Inward Lean: The columns and the entablature lean slightly inward toward the center of the building, increasing visual stability and preventing the structure from feeling top-heavy or as if it is expanding outward.
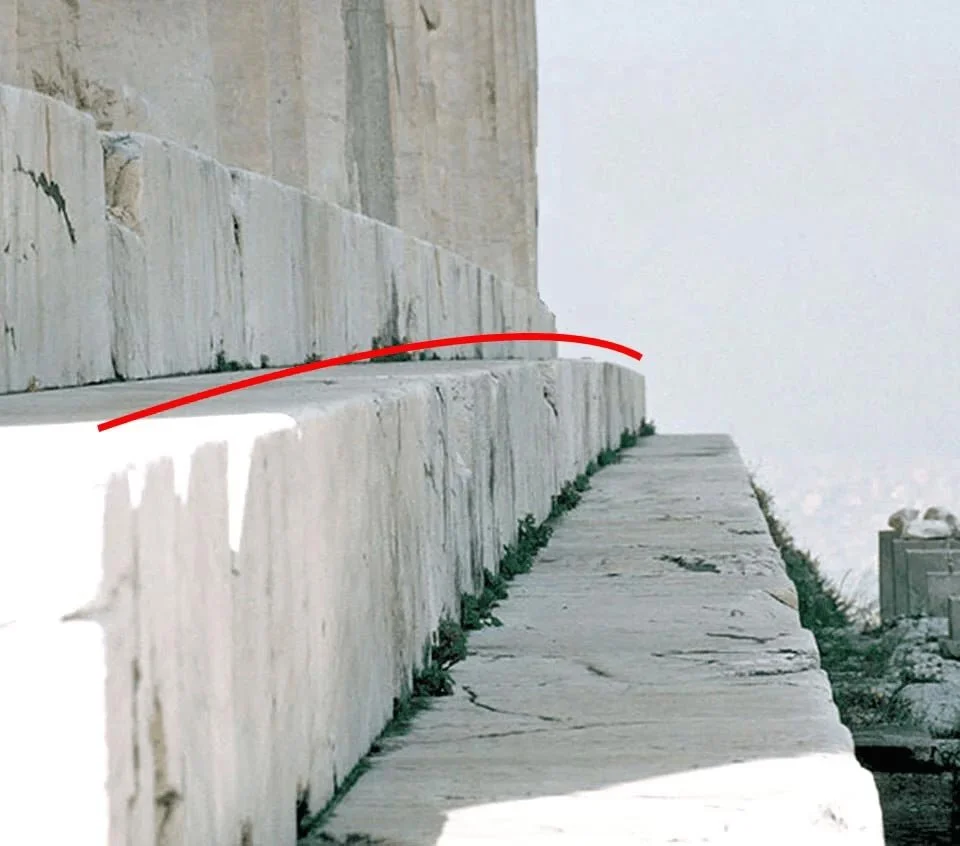
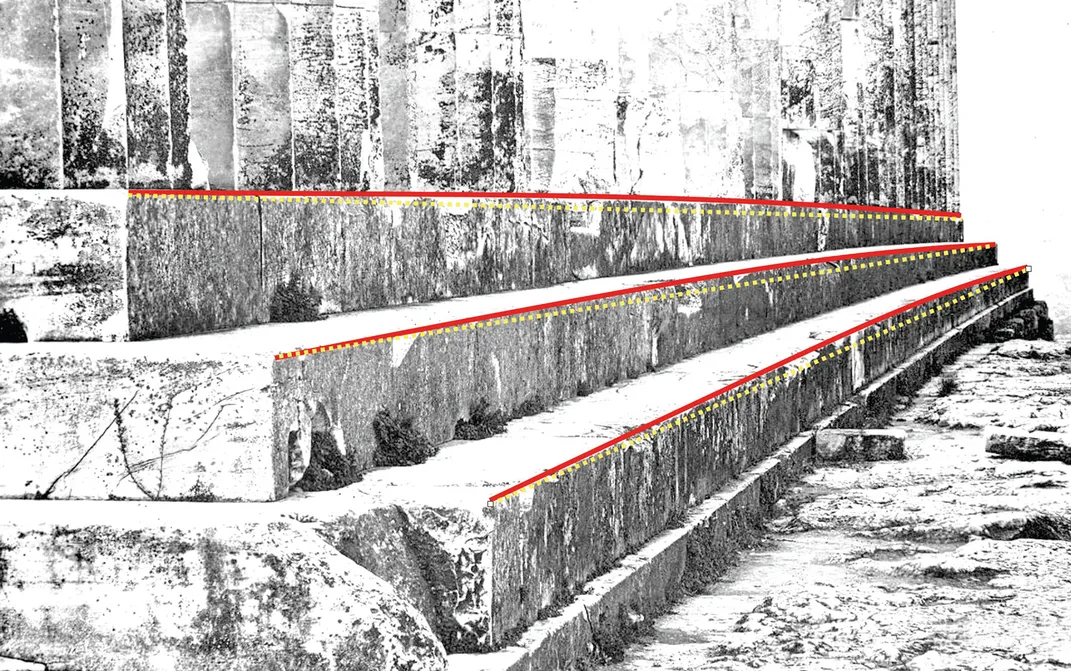
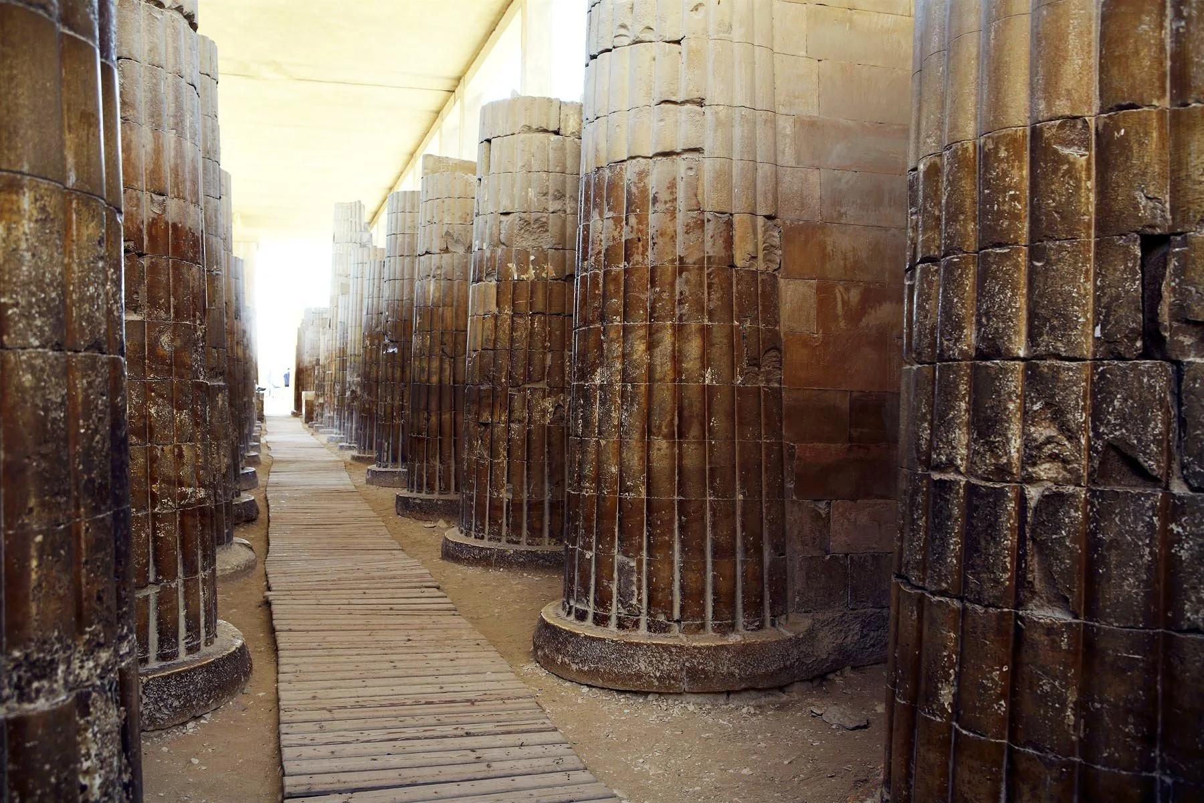
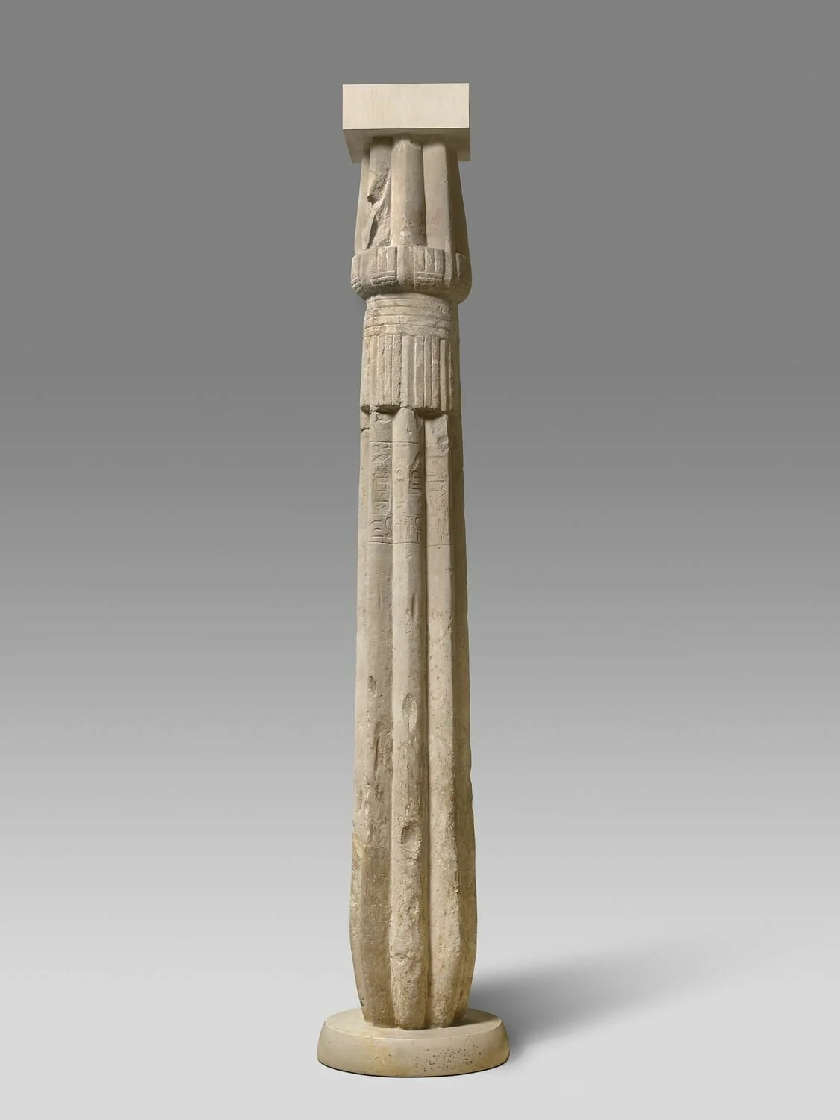
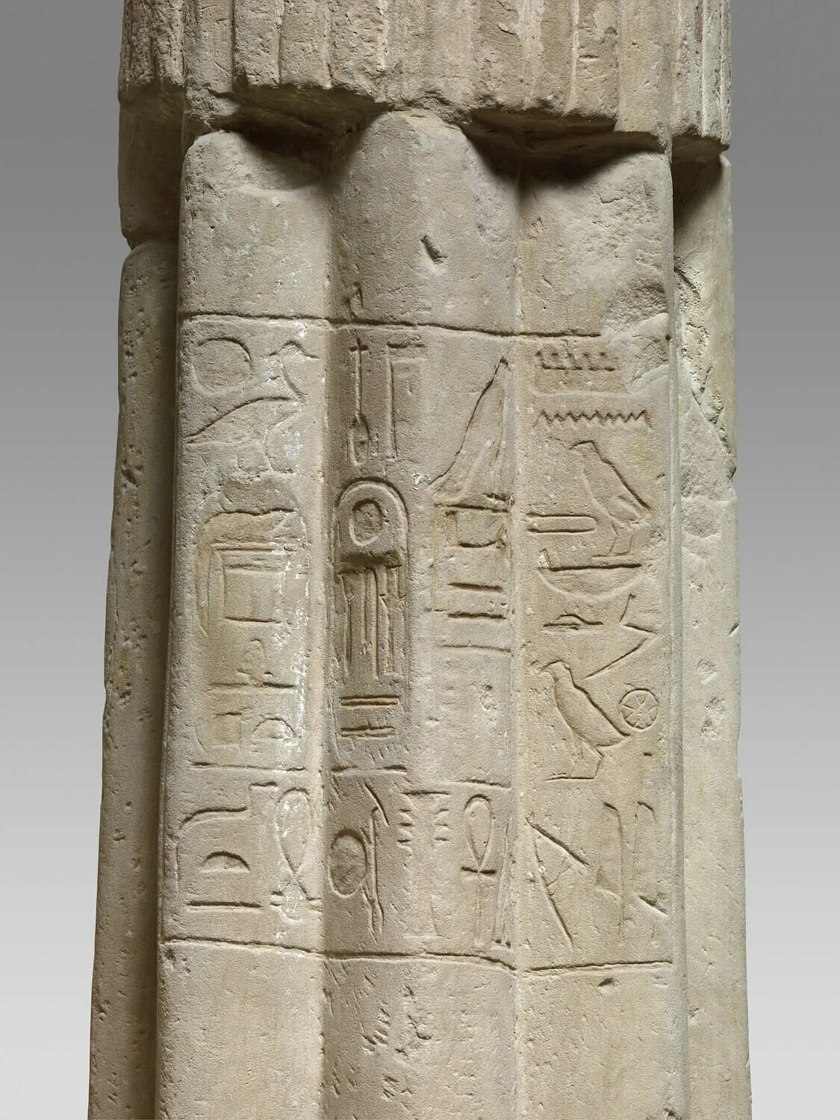
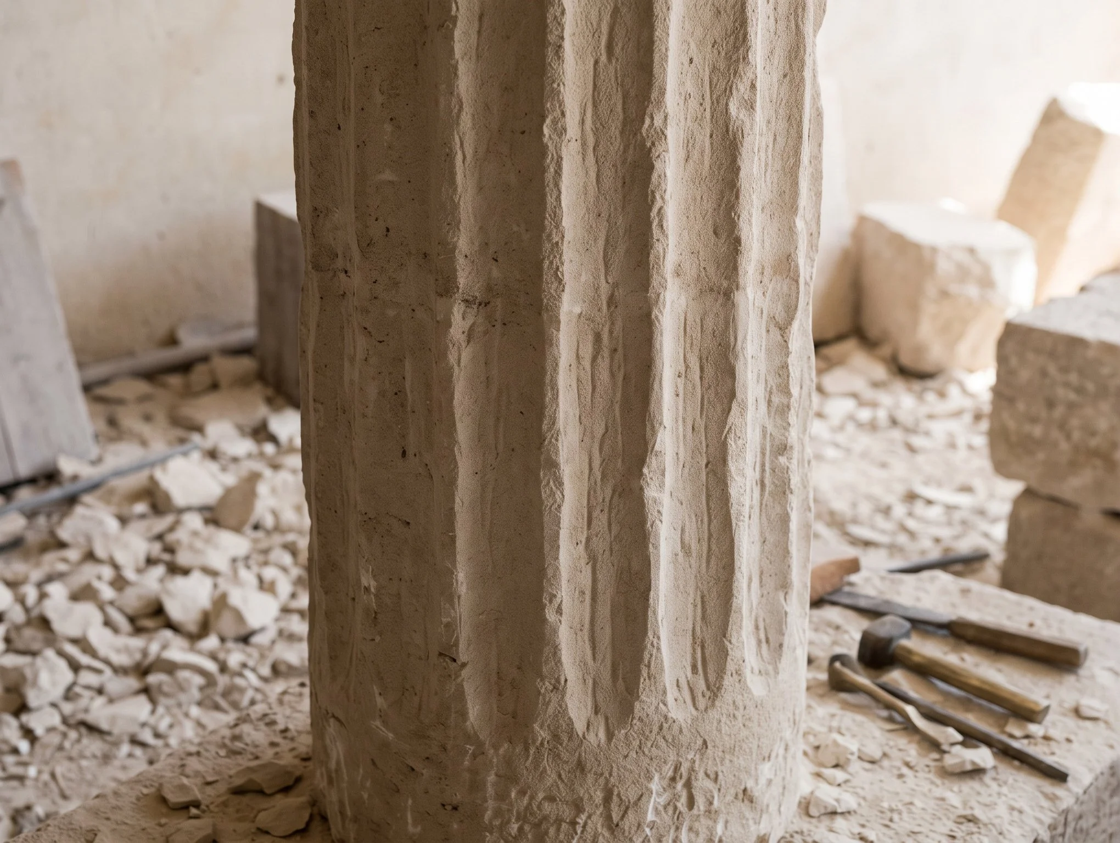
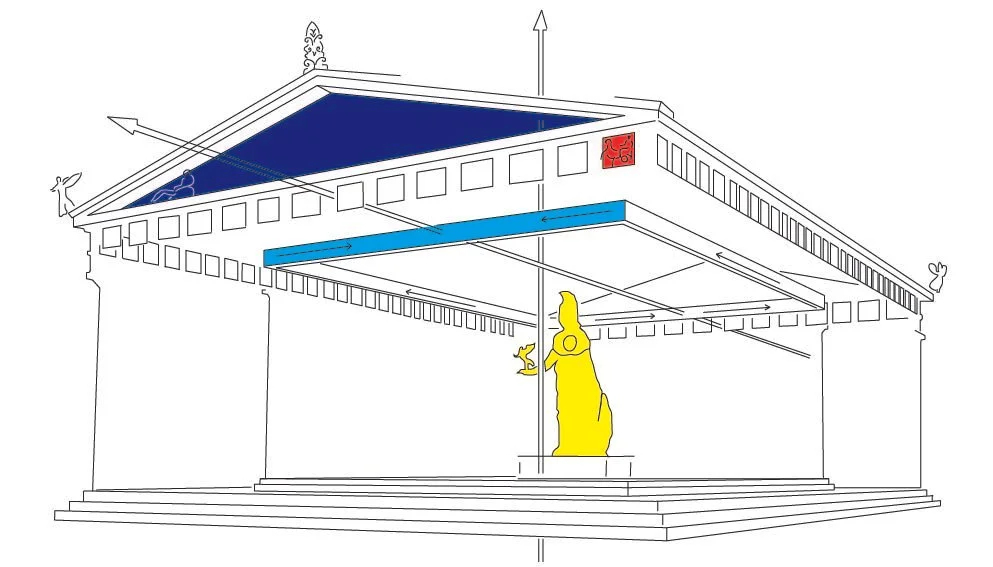
La decoración de los templos griegos en general y del Partenón en particular, se distribuía en tres categorías. Las metopas, talladas en alto relieve, por encima de las columnas exteriores del templo, rodeando todo su perímetro. Sobre las columnas interiores, el friso, tallado en bajo relieve, rodeaba también el edificio. Finalmente, en el exterior, los frontones remataban los dos extremos cortos del templo.
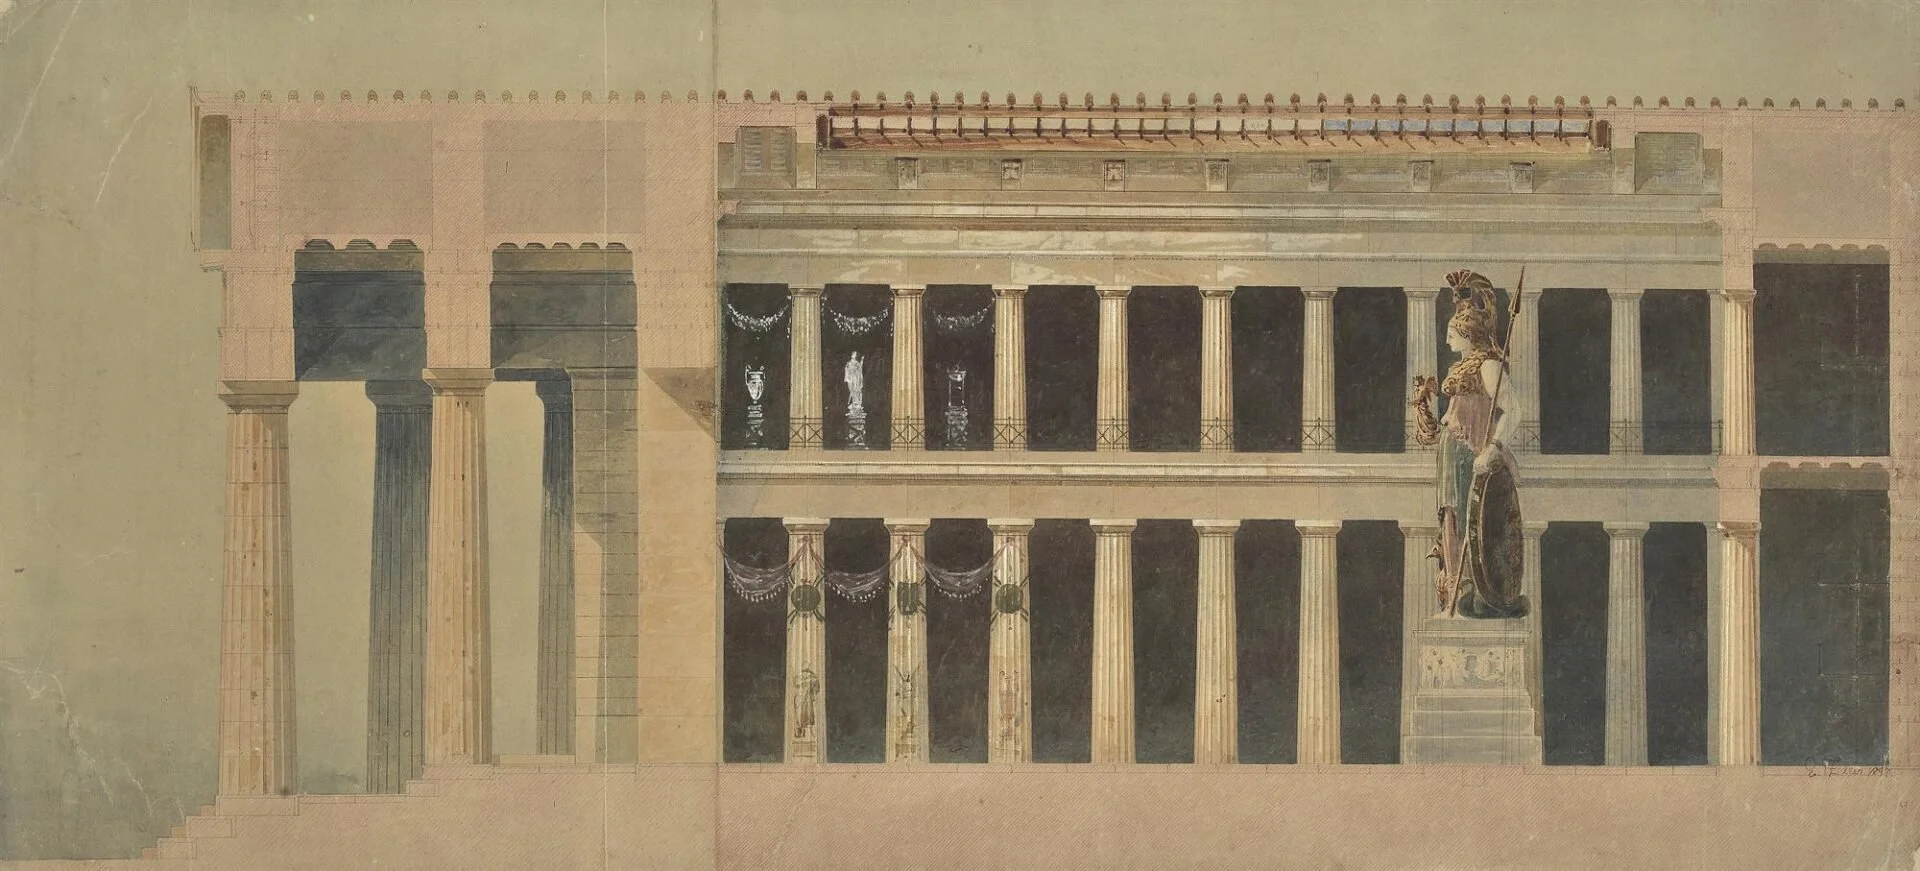
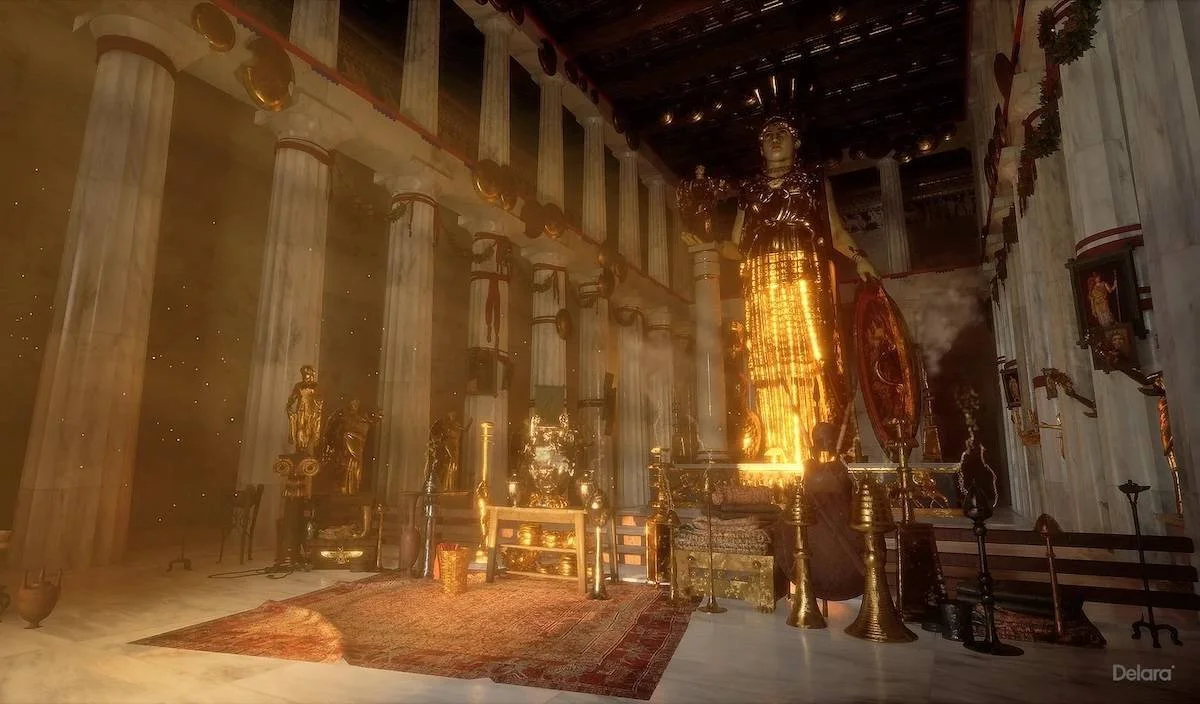
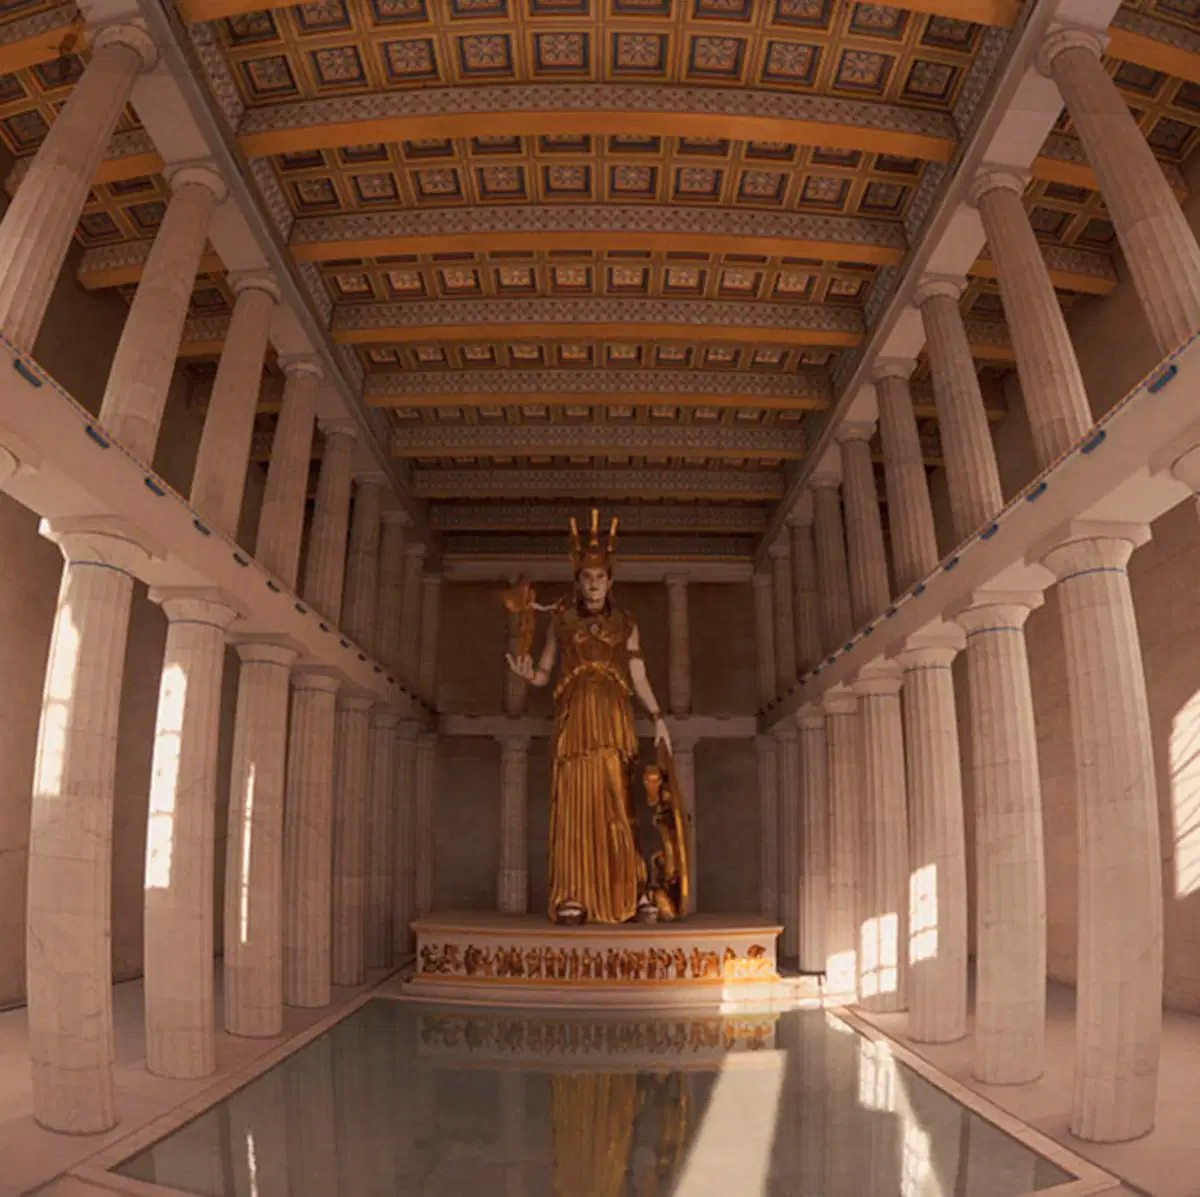
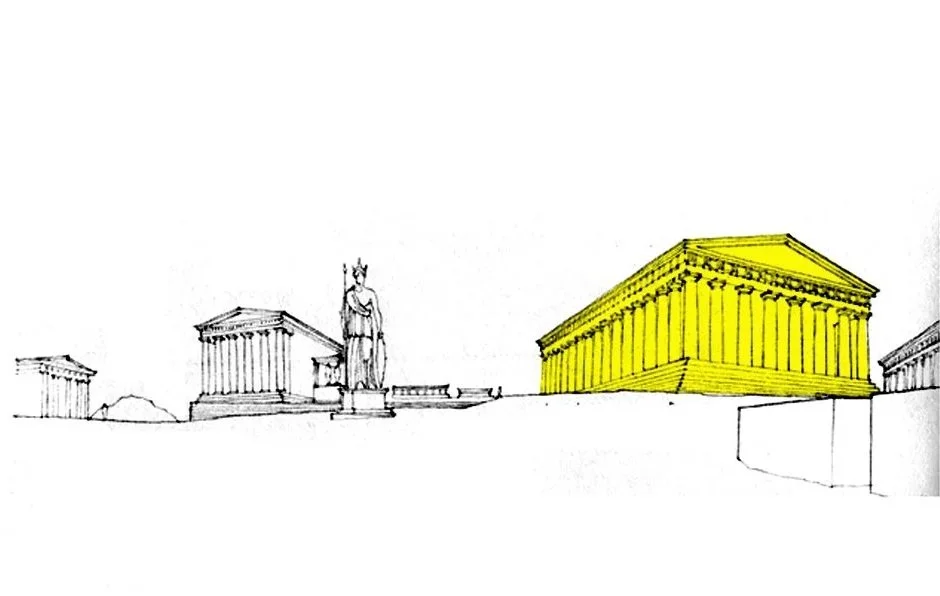
The Parthenon is more than the culmination of Greek temple architecture; it is a meticulously calculated manifesto of Athenian identity. The Cultural Construct: Myth and Civic Identity The architectural sculpture of the Parthenon was an orchestrated attempt to weave Athenian history together with divine myth. The Pediments (Birth and Contest): East Pediment: The birth of Athena from the head of Zeus, placing Athens' patron deity at the center of the cosmos. West Pediment: The contest between Athena and Poseidon for the patronage of Athens, highlighting the city's connection to both civic wisdom and naval dominance. The Metopes (Order over Chaos): Carved in high relief, these depicted mythical battles (Gods vs. Giants, Lapiths vs. Centaurs, Greeks vs. Amazons, and the Fall of Troy). Culturally, these functioned as allegories for the Greek triumph over the barbaric Persians. The Cult Statue: The cella housed the Athena Parthenos—a colossal 40-foot chryselephantine (gold and ivory) statue sculpted by Phidias, complete with a reflecting pool of olive oil to cast light onto the gold. V. The Social Construct: Citizens and Empire The Panathenaic Frieze: The continuous Ionic frieze is widely believed to depict the Panathenaic Procession—the highest civic festival in Athens. Socially, this was revolutionary: it elevated the mortal citizens of Athens to the realm of the gods, placing contemporary civic life on the temple walls. The Treasury: The Parthenon was not just a temple; it was a bank. The western chamber (the opisthodomos) housed the treasury of the Delian League. The massive gold plates on the Athena statue were completely removable and served as the city's gold reserves.
el acropolis

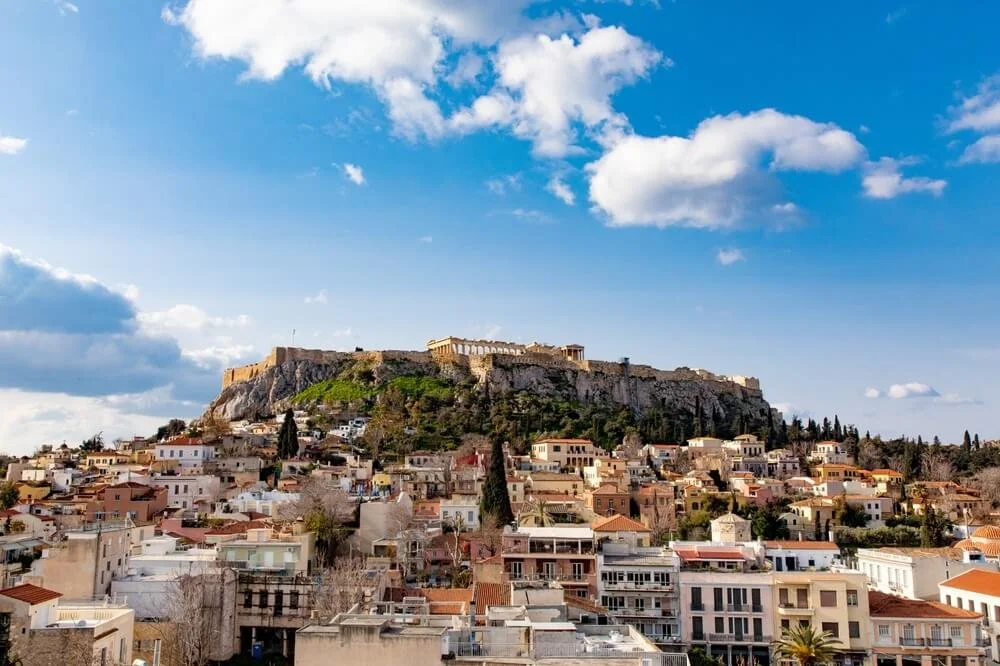
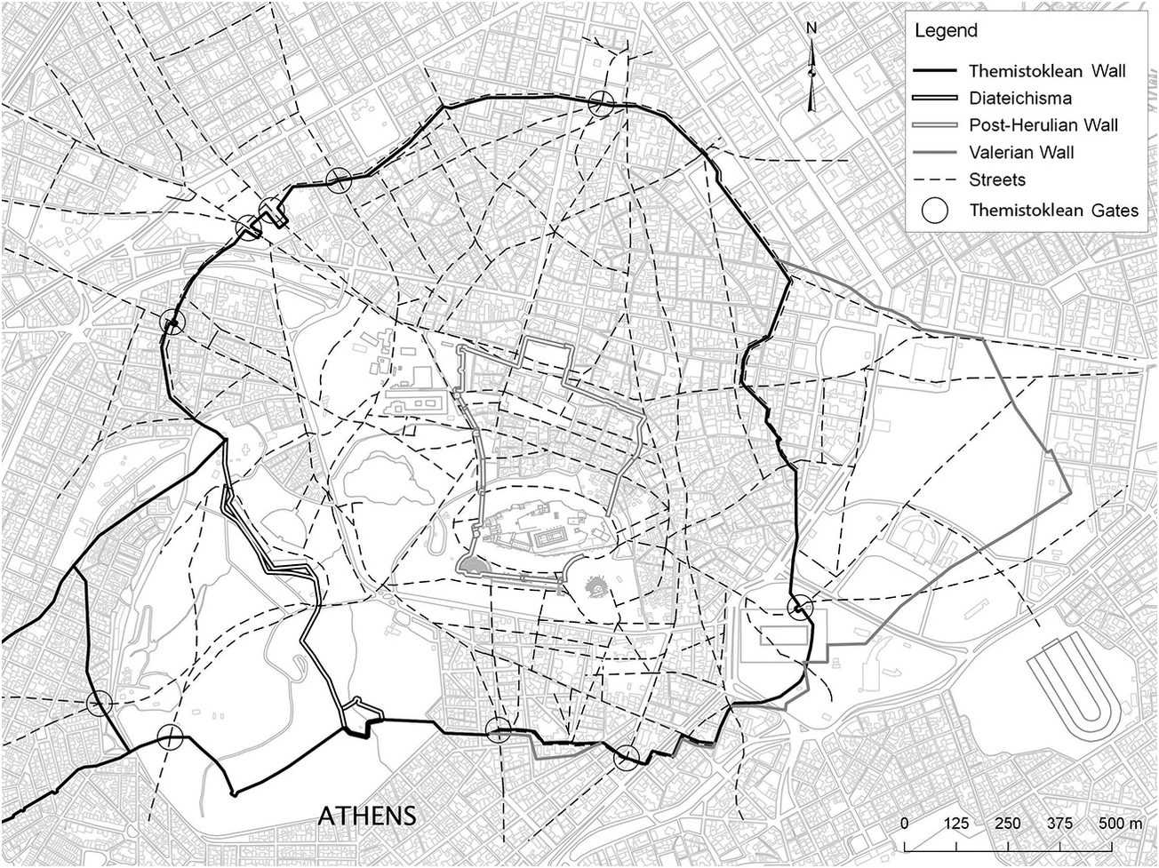
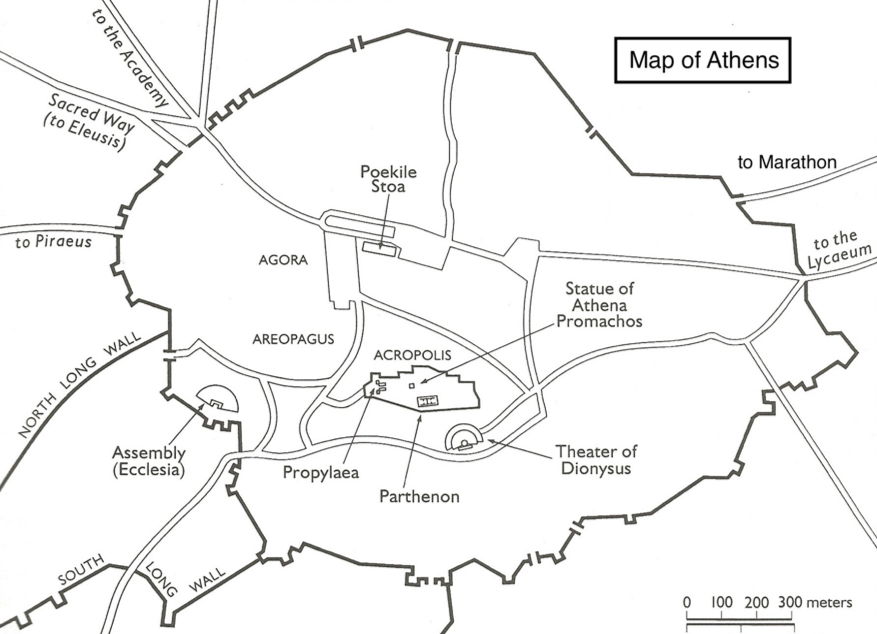
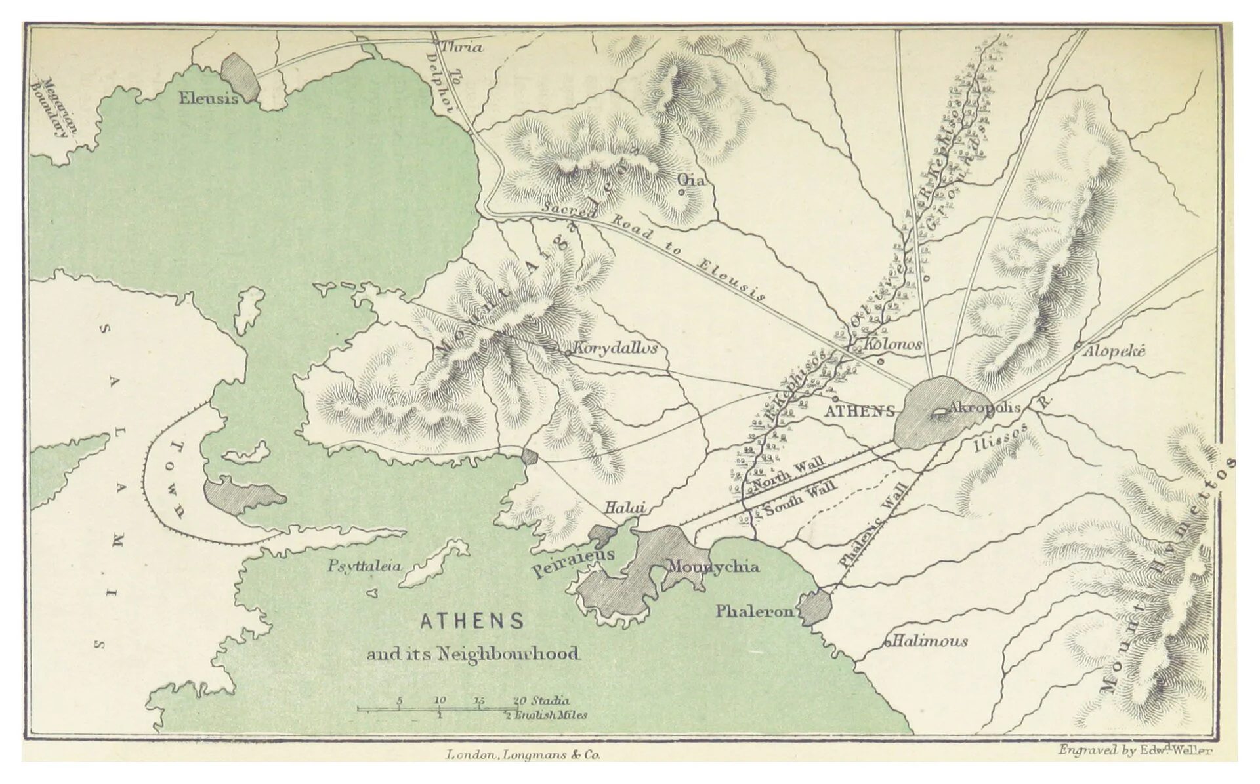
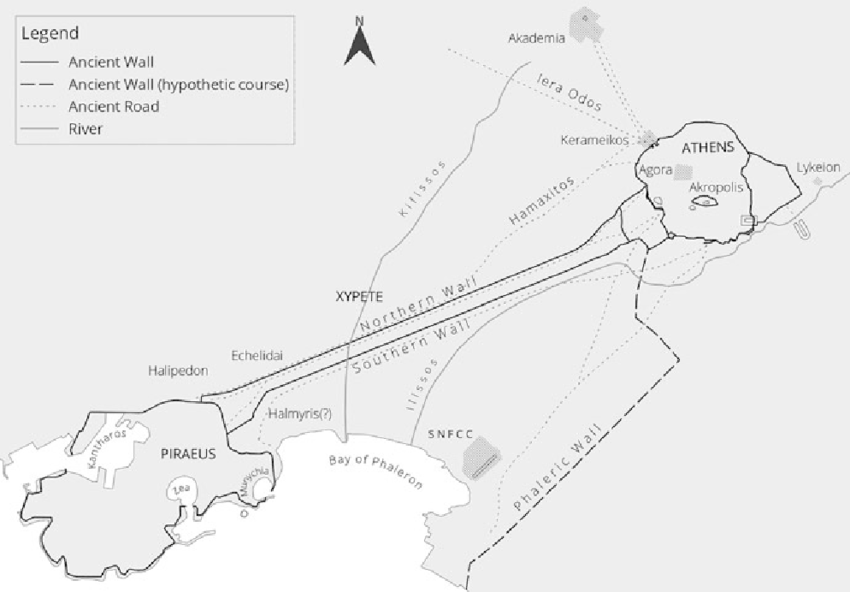
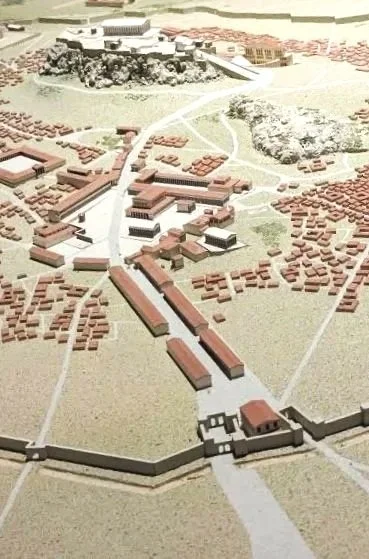
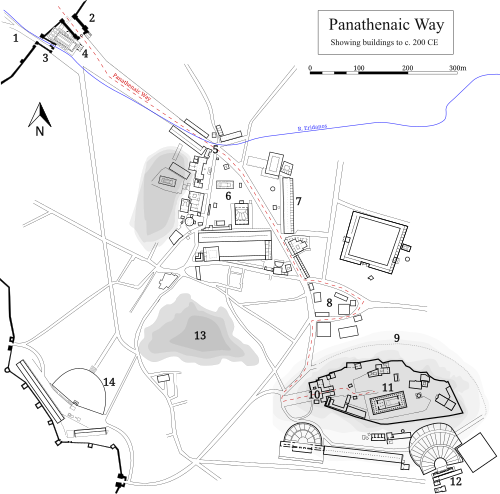
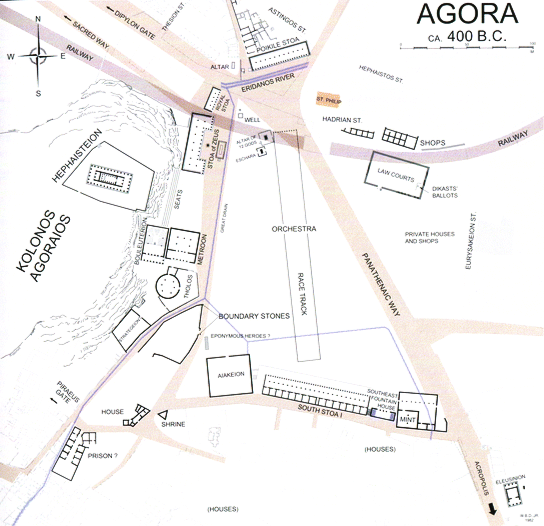


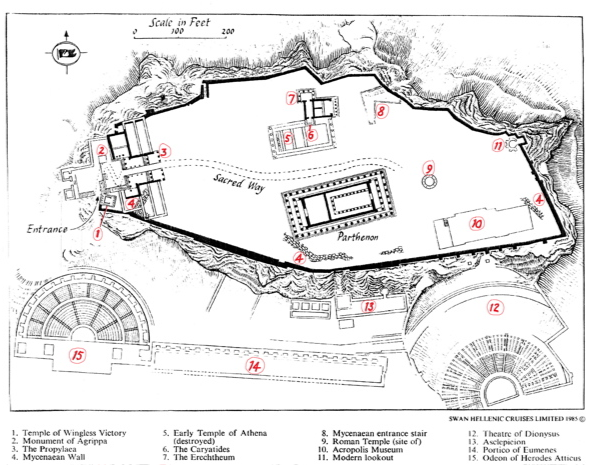
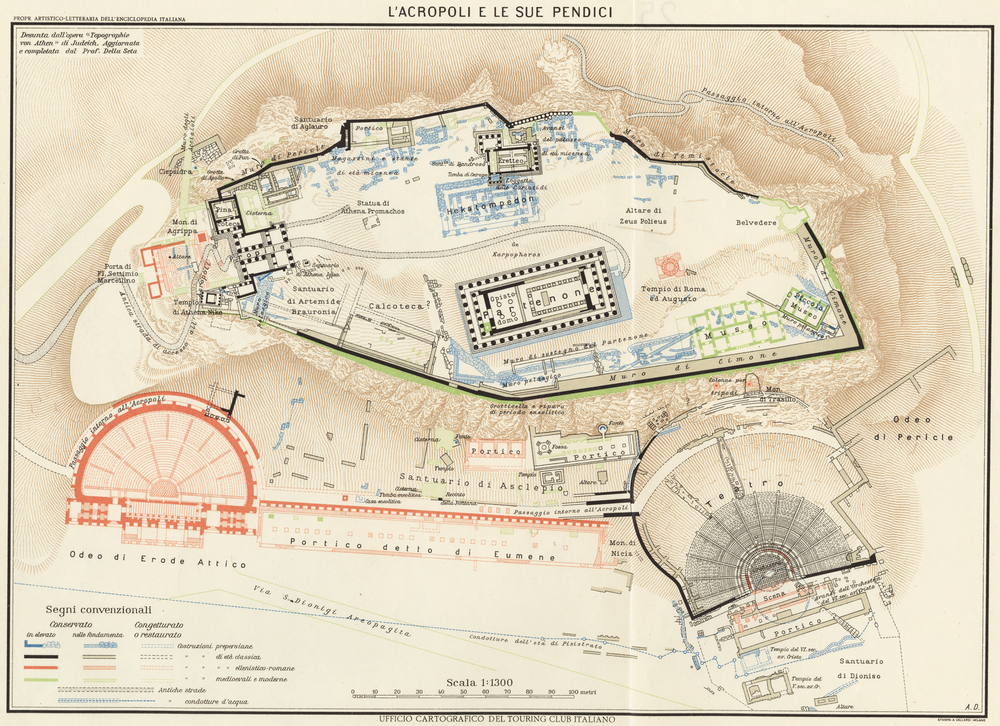
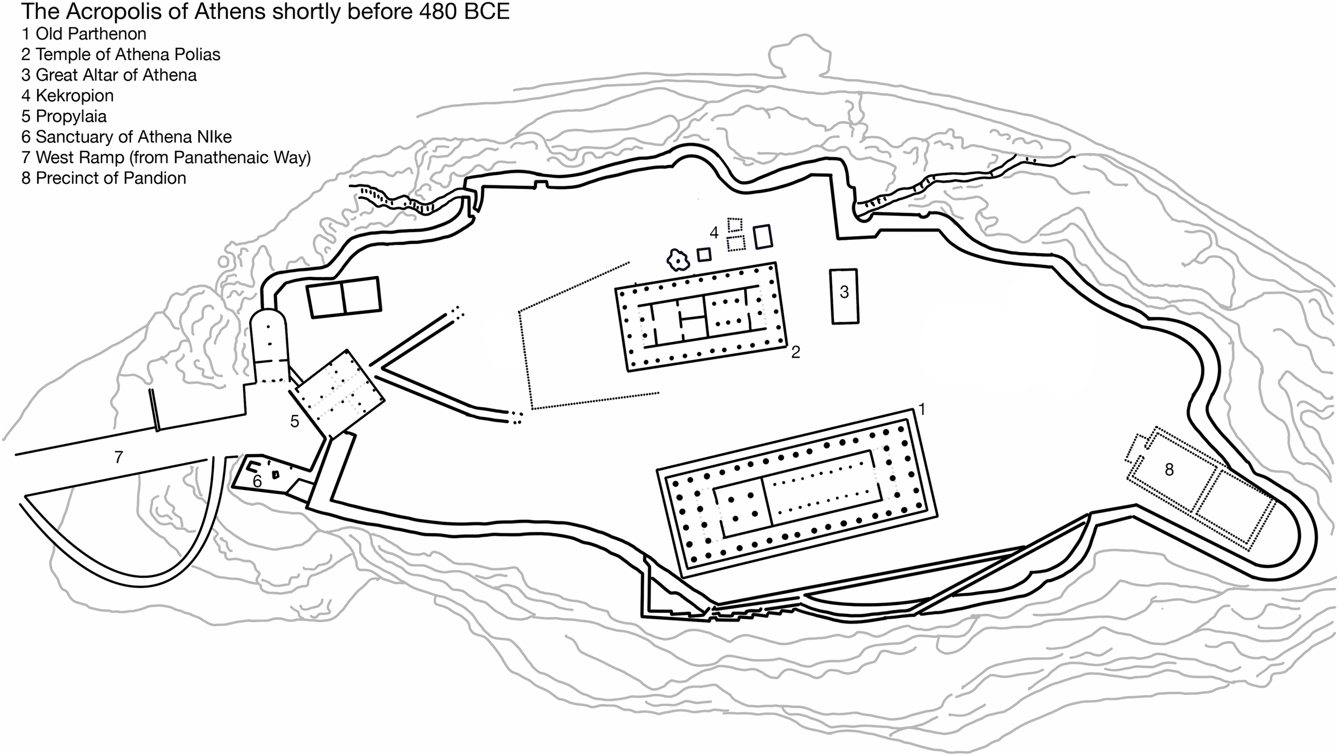
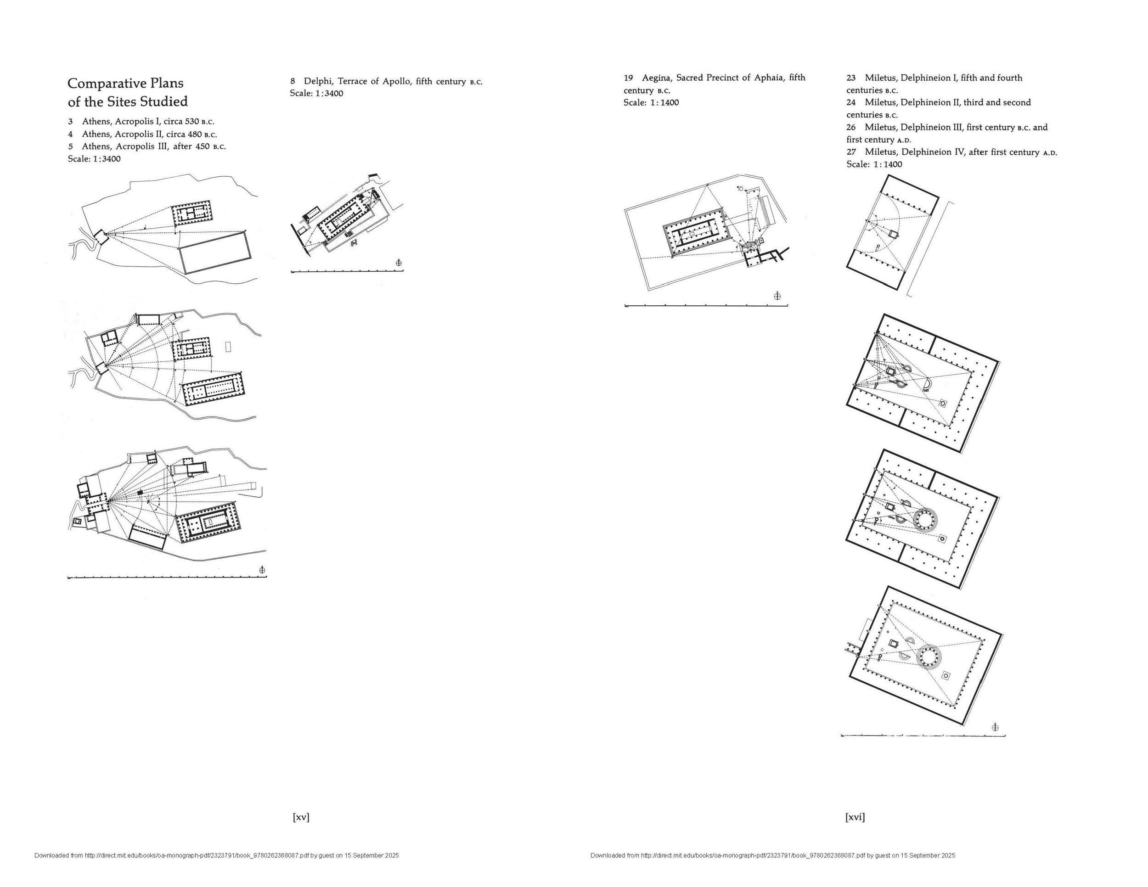
The Acropolis (literally high city) is not just a geographical plateau in Athens, but the enduring physical and spiritual nucleus of the city-state. On the northern side of the Acropolis stands the Erechtheion, which is believed to be the most sacred of all the structures. The eastern side was dedicated to Athena Pallas, the patron goddess of the city, and the western side to Poseidon, the god of the sea. The south side is the tomb of Cecrops, the mythical founder of the city.
The Propylaea: The primary monumental gateway, constructed of Pentelic marble and integrating both Doric and Ionic architectural orders; Temple of Athena Nike: An Ionic structure with four-columned porticos at each end flanking the ascent. Colloquially termed Apteros Nike (Wingless Victory), it mythologically symbolized permanent Athenian military dominance following the Battle of Plataea (after the victory of Athens over the Persians at Plataea, the Athenians cut off the wings of the Victory so as to keep her forever in their city); The Erechtheion: The site's most sacred Ionic precinct, located on the northern axis and dedicated dually to Athena Pallas and Poseidon. Its southern elevation houses the tomb of the mythical founder, Cecrops, supported by the Caryatid porch (six sculpted female figures functioning as columns); The Parthenon: The summit's primary temple (initiated 447 BCE), represented the peak of Athenian political and artistic achievement. The interior was divided into the sekos, which housed Phidias’ chryselephantine (gold and ivory) statue of Athena Parthenos, and the adyton, which functioned as the Athenian state treasury.
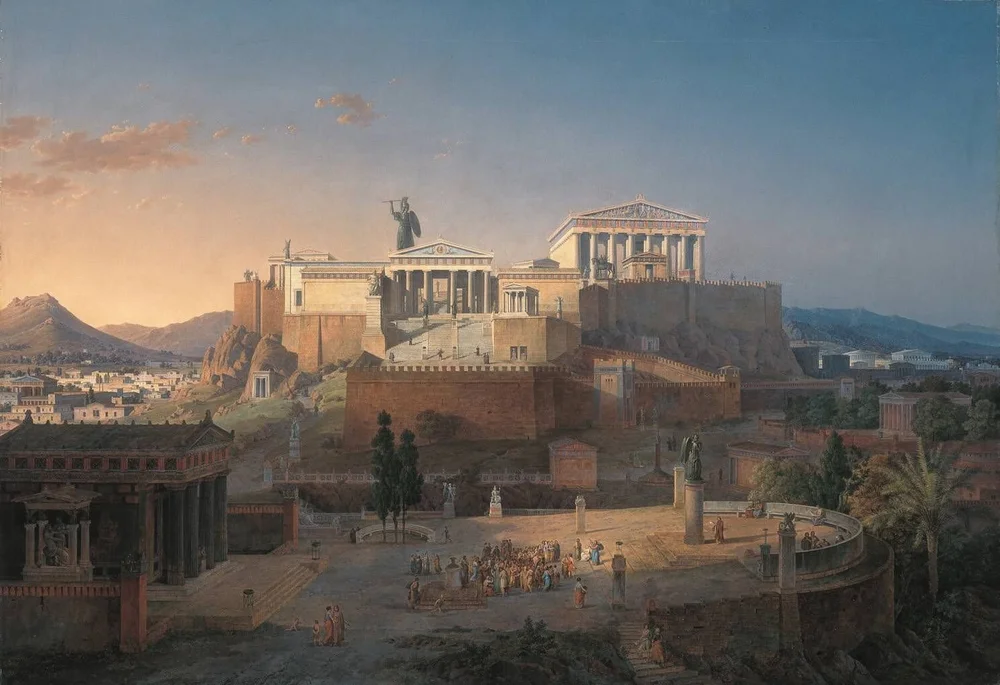
Ideal View of the Acropolis and the Areopagus in Athens, Leo von Klenze, 1846


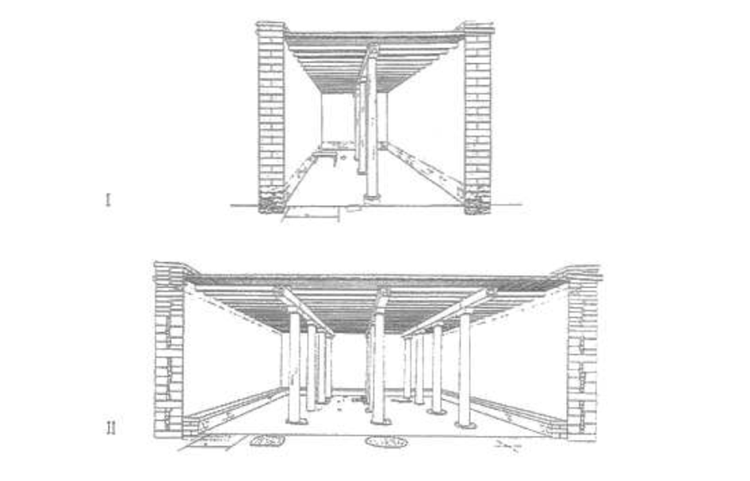
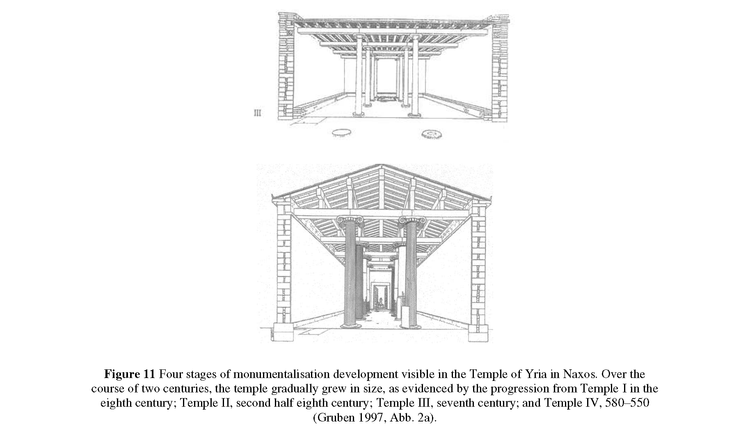
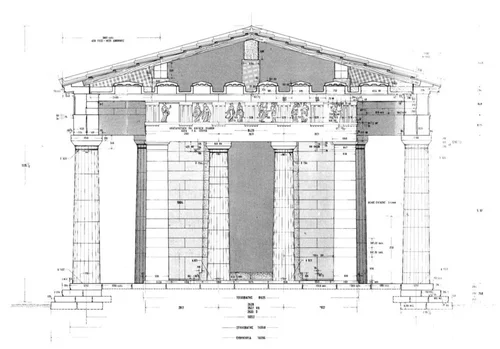
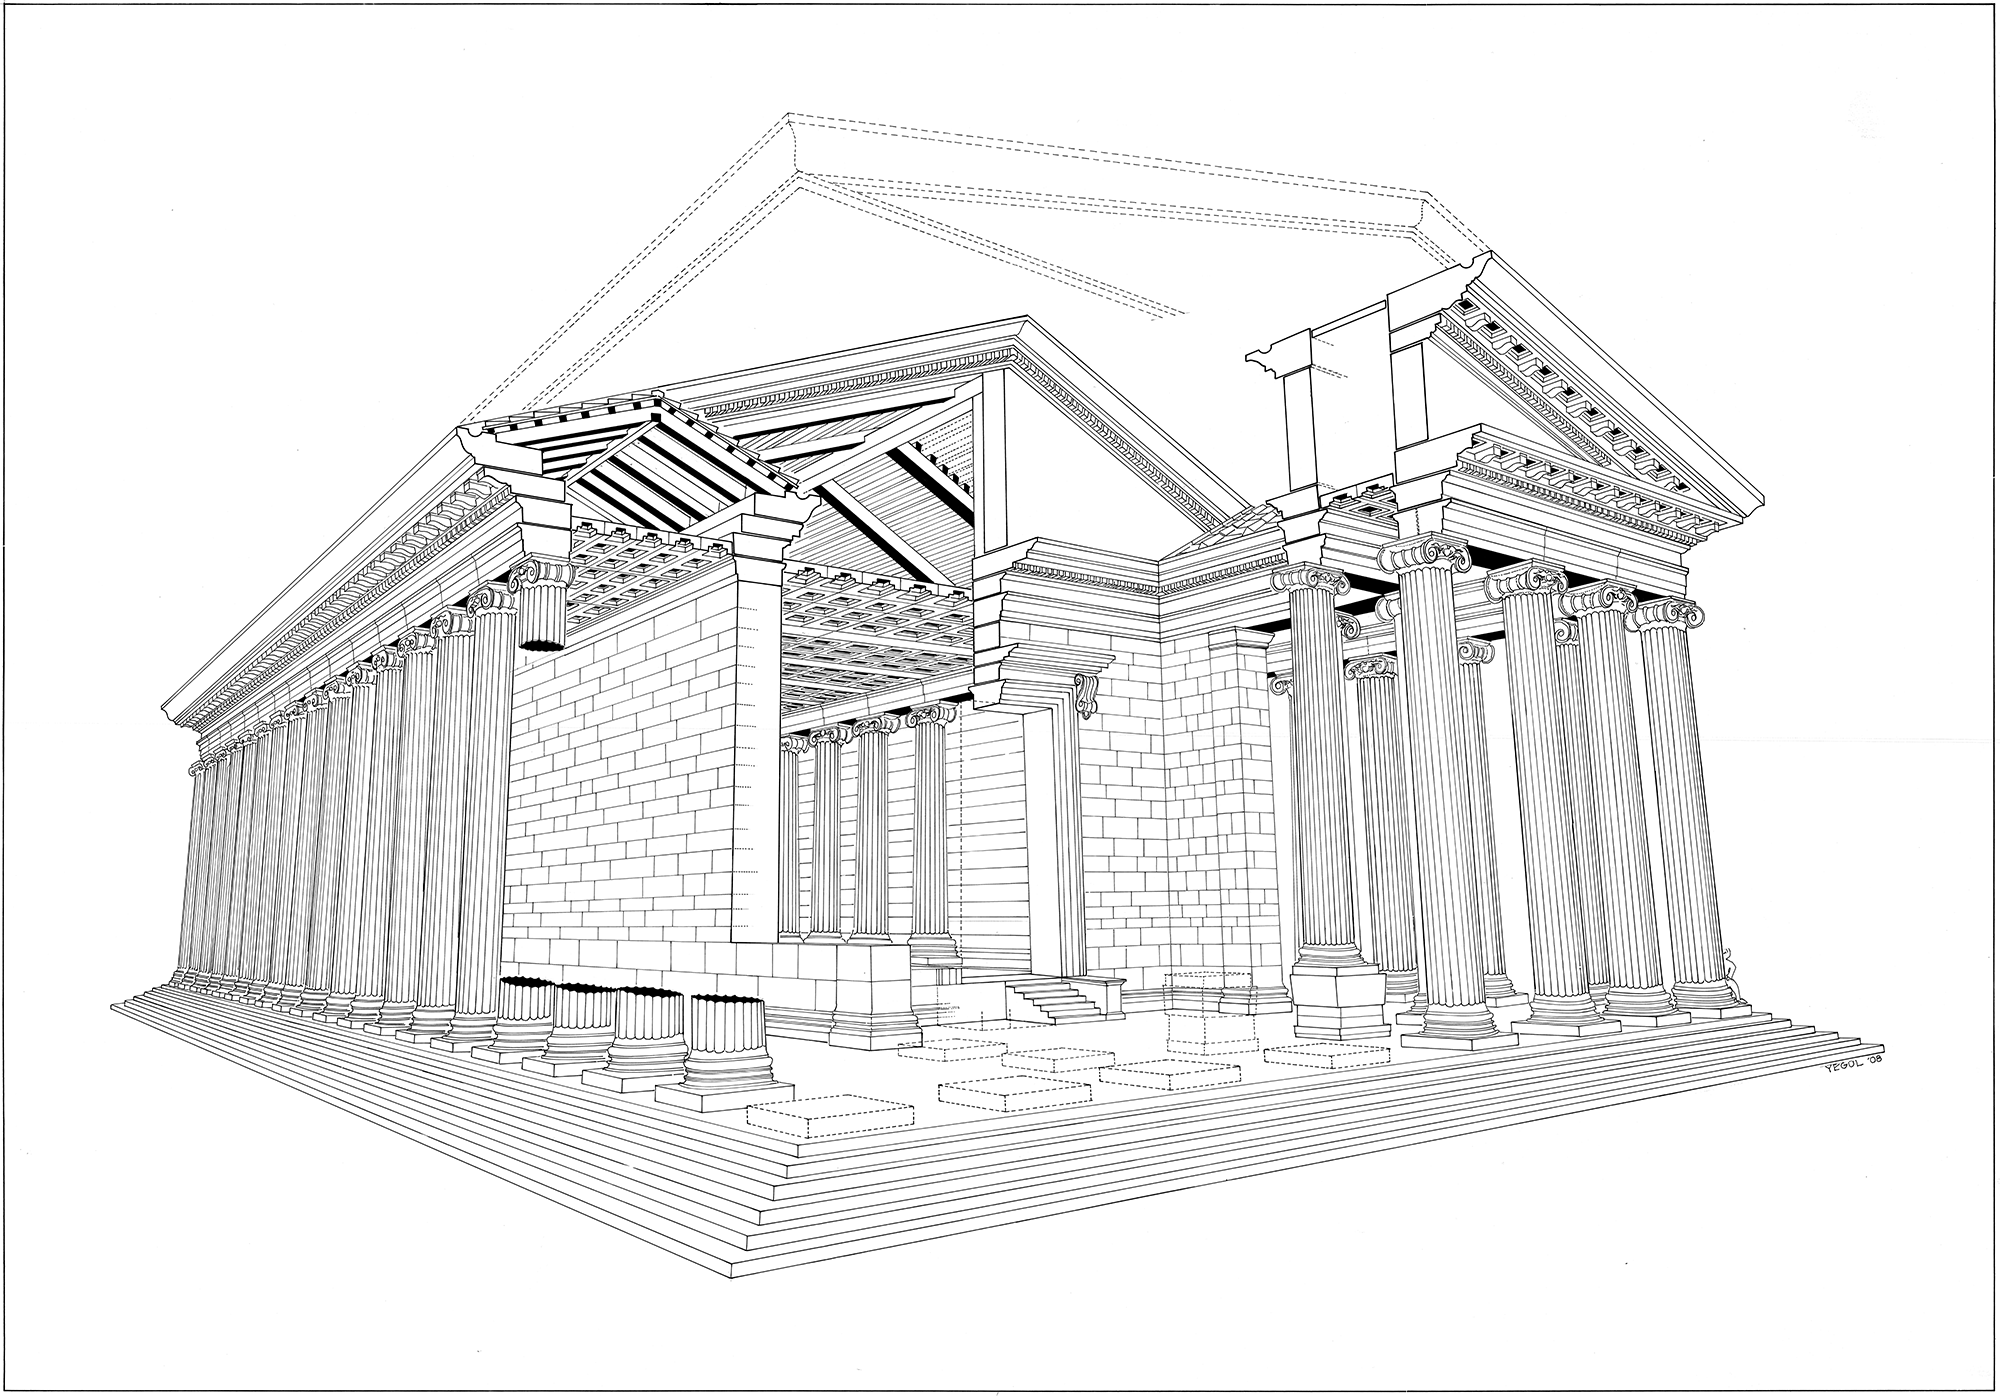
Greek temple construction evolved from early wooden and mud-brick structures in the pre-Archaic period (before 700 BCE) to monumental stone temples by the Archaic and Classical periods (700–323 BCE). Stone construction began in the 7th century BCE, initially using limestone and tufa, with marble becoming more widespread for major projects after the 6th century BCE. The classical temple plan with a rectangular base, central cella, and surrounding colonnade emerged around 600 BCE, developing through the 5th century BCE and beyond. The Corinthian order, characterized by its ornate, plant-like capital, appeared in the mid-5th century BCE but became more common in Hellenistic temples after 323 BCE.
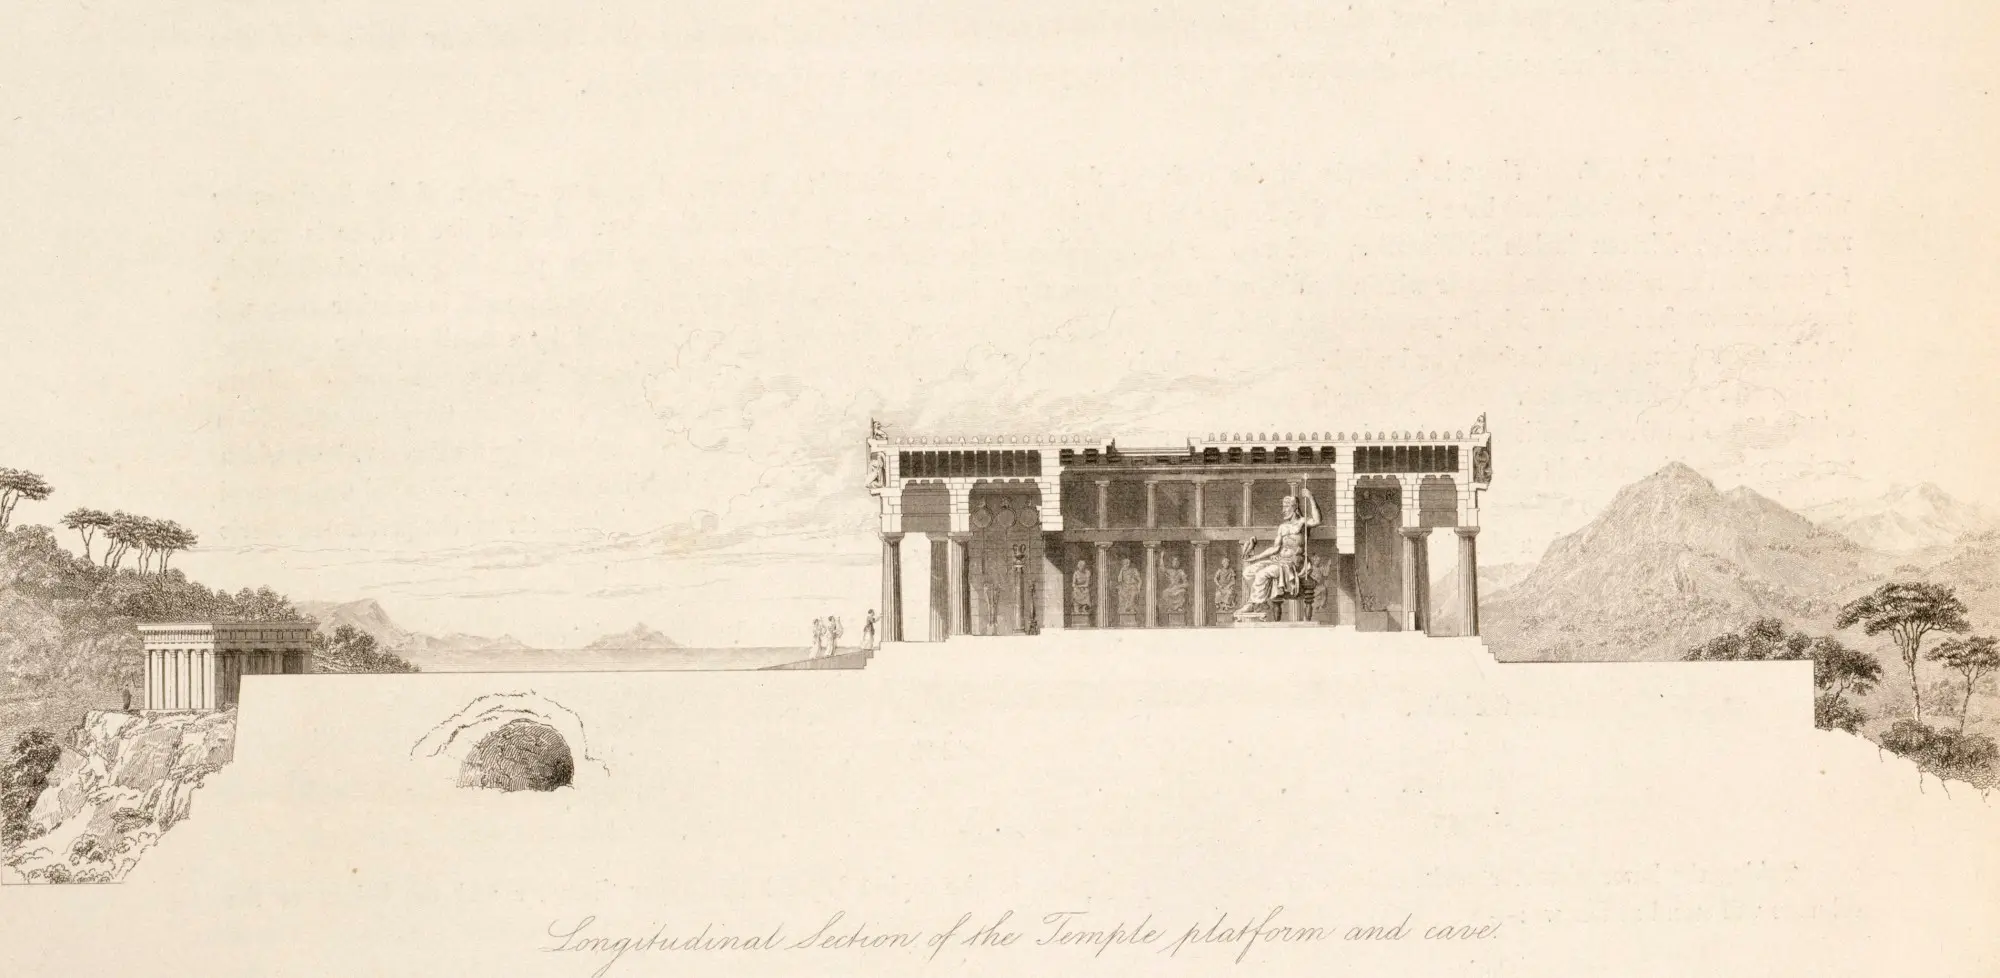
Temple of Aphaia, Aegina: longitudinal section of platform and cave, 1860 architectural drawing
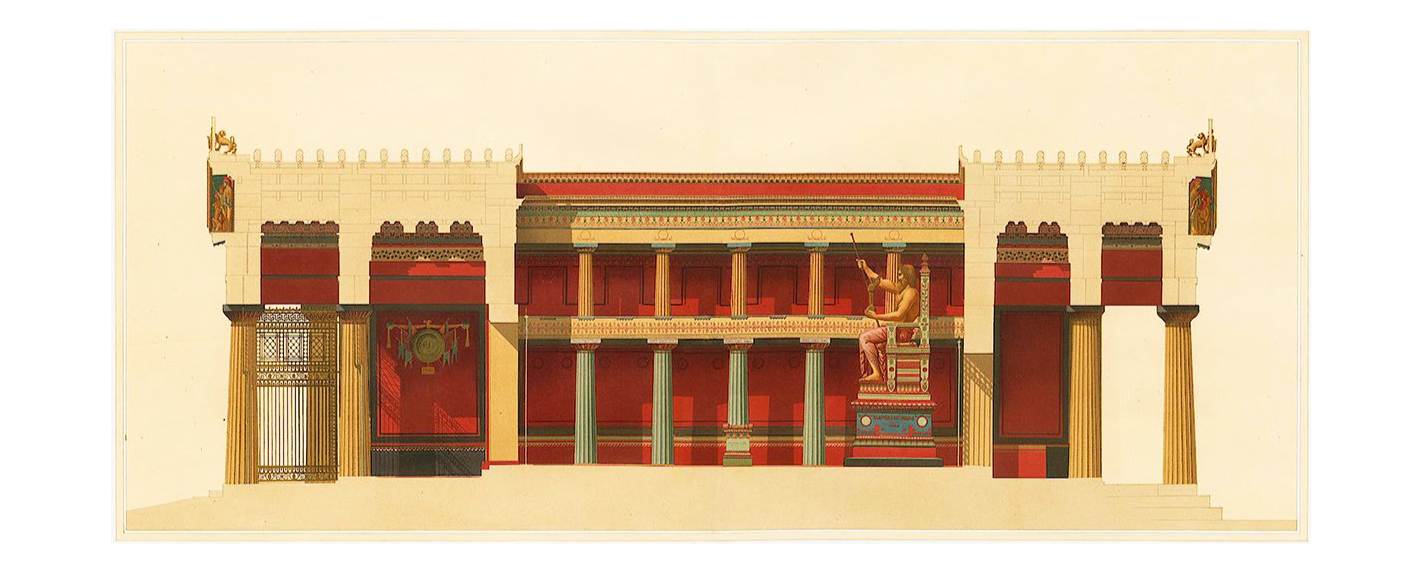
Charles Garnier, Panhellenic Jupiter Temple of Athena at Aegina, 1852 architectural restoration study
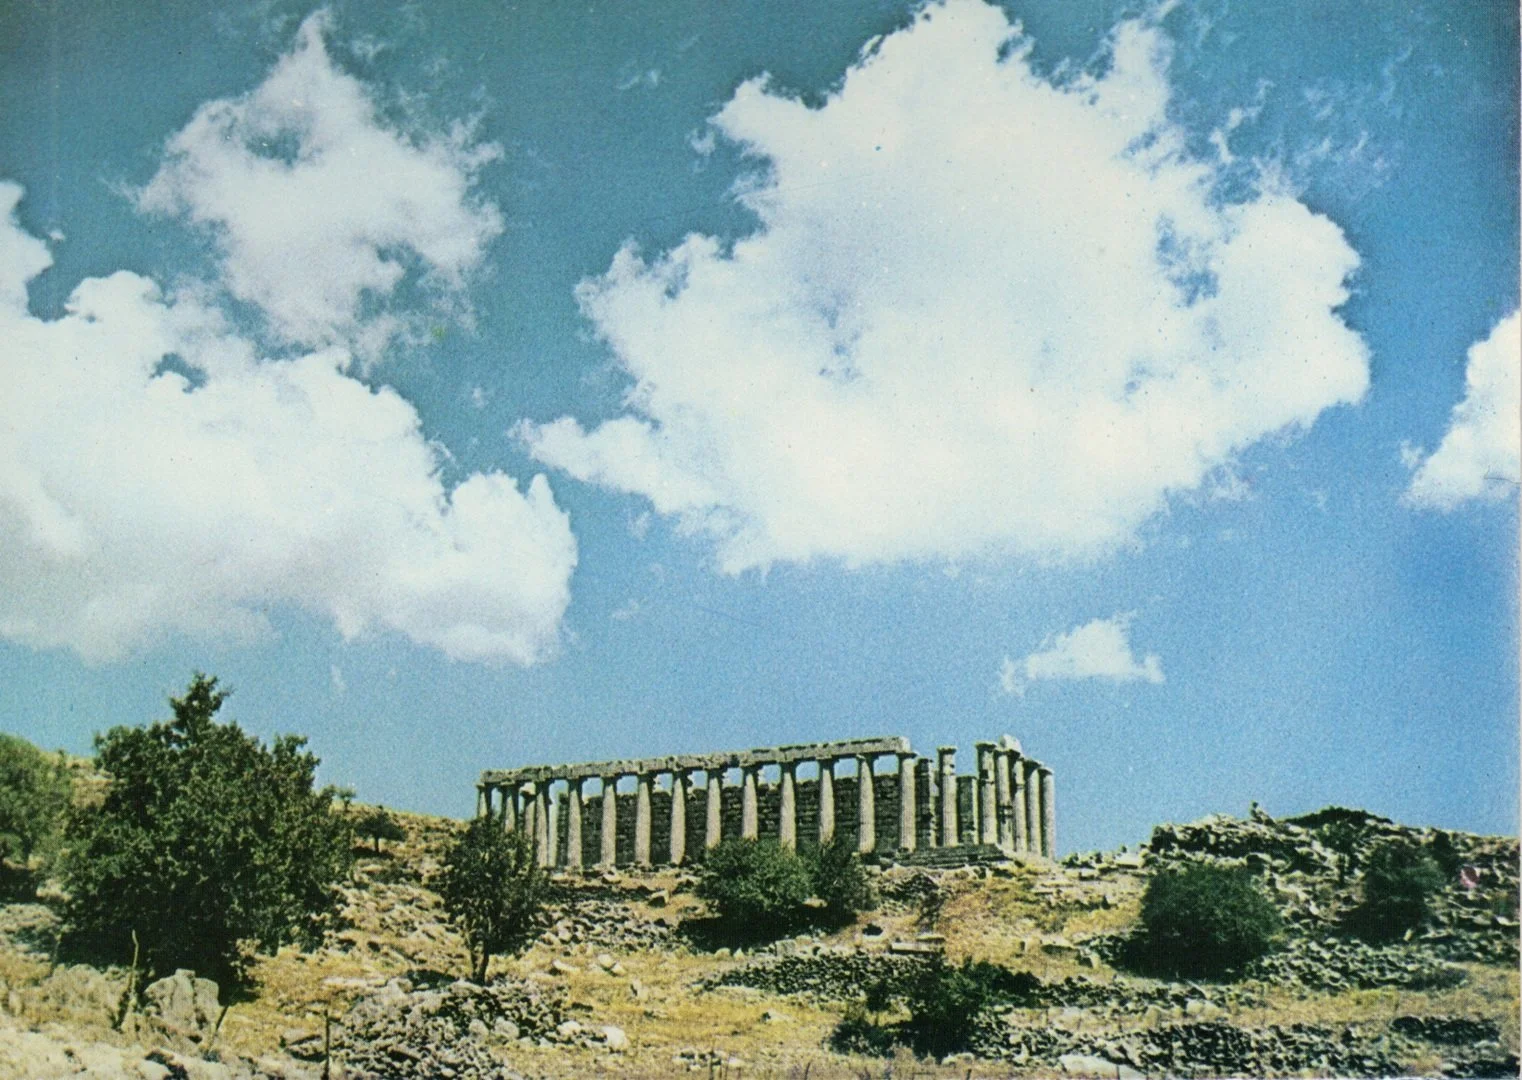
Temple of Apollo Epikourios, Bassae


el partenon


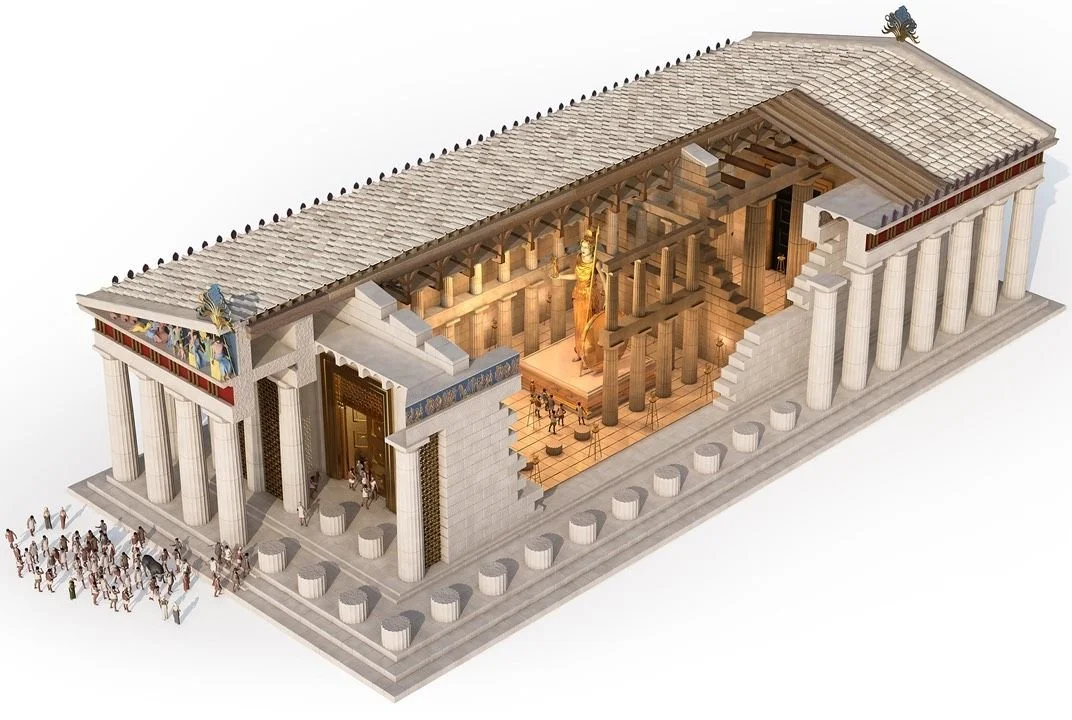


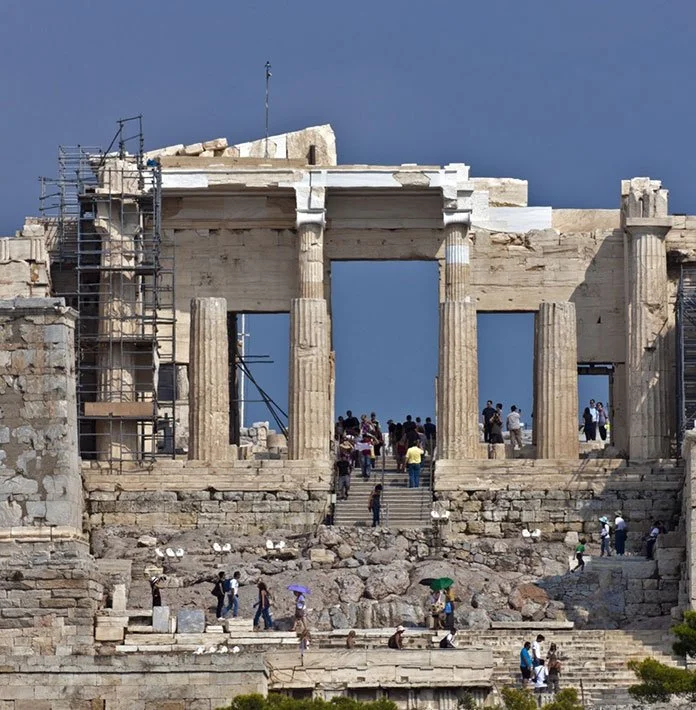






Secrets of the Parthenon, PBS Airdate: January 29, 2008
For 25 centuries the Parthenon has been shot at, set on fire, rocked by earthquakes, looted for its sculptures, almost destroyed by explosion, and disfigured by well-meaning renovations. It has gone from temple, to church, to mosque, to munitions dump. What could be next? How about a scientific search for the secrets of its incomparable beauty and astonishingly rapid construction? With unprecedented access, NOVA unravels the architectural and engineering mysteries of this celebrated ancient temple.
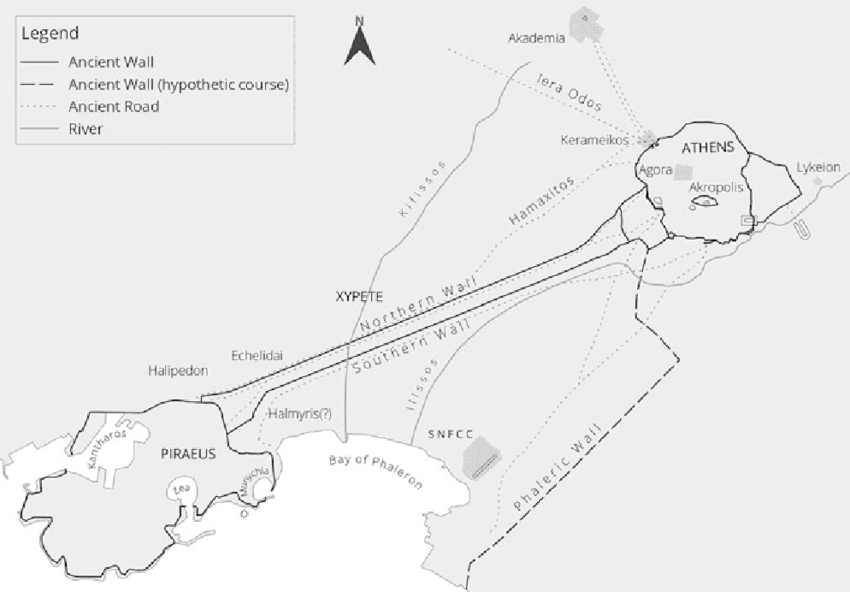
Megapolis, the ancient world revealed, EP1: The Rise of Athens: Building the Glory of Ancient Greece
Athens, established in 3,000 BC. would be transformed into one of the greatest ancient cities in the 5th century BC. Around the agora, a place for debating, laws, and ideas, other magnificent buildings would allow for arts and Athens to flourish, the latter turning itself towards the sea, with the creation of the spectacular port of Piraeus, capable of housing the western world's most fearful sailing fleet.