segunda parte: la invencion de lo clasico


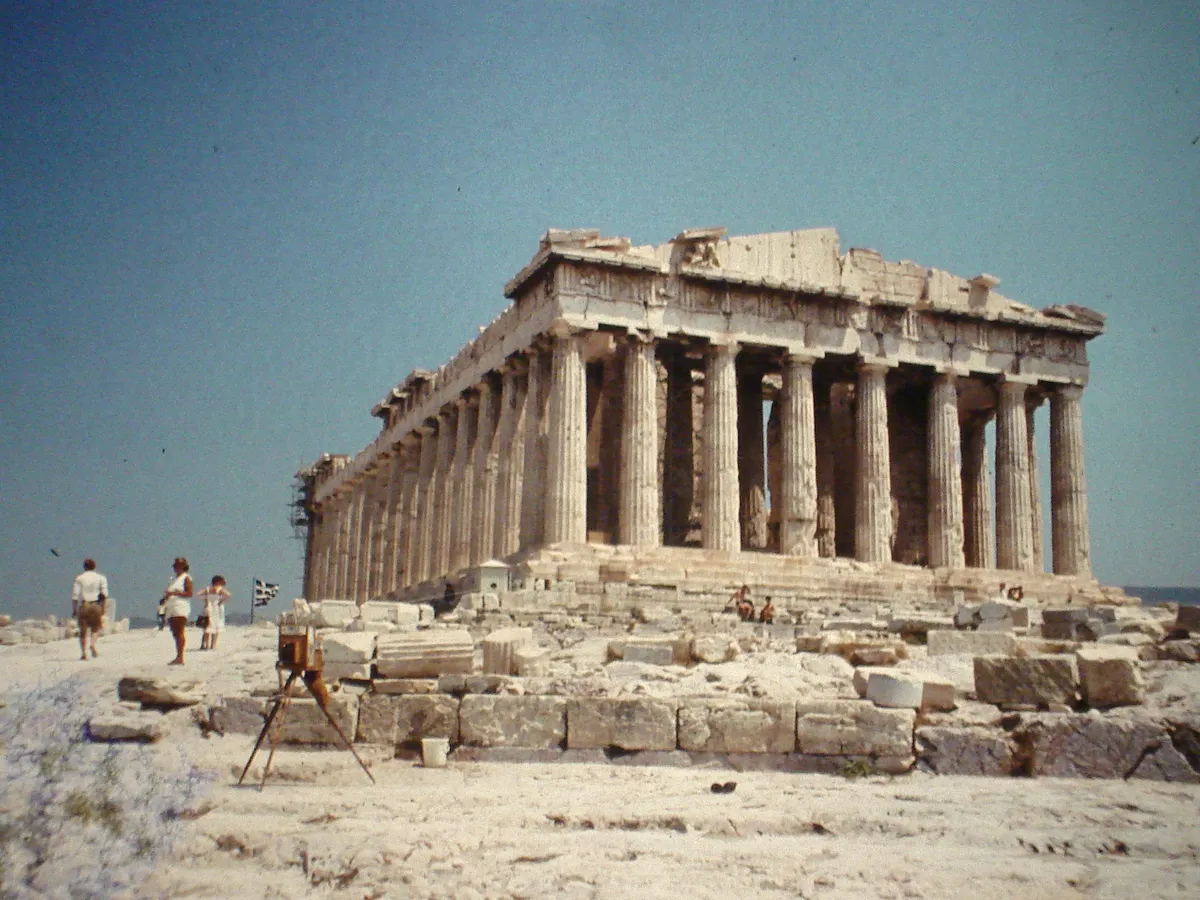
Acropolis of Athens, Most of the major temples, including the Parthenon, were rebuilt by order of Pericles, 460–430 BC


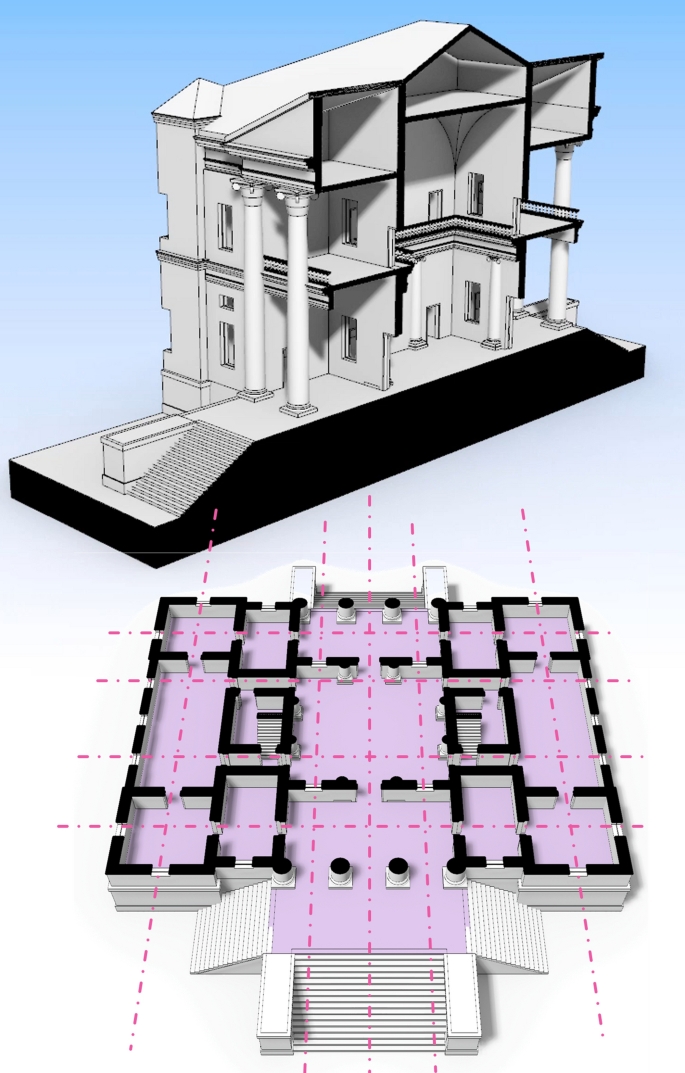
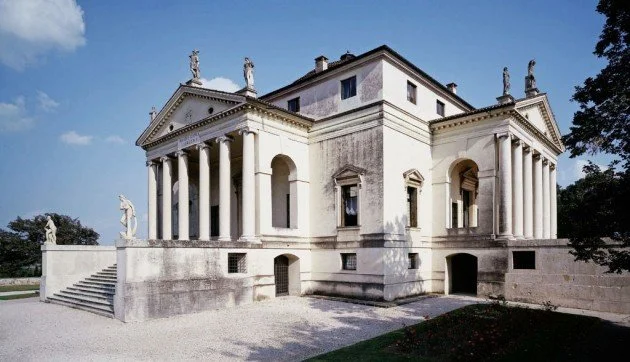
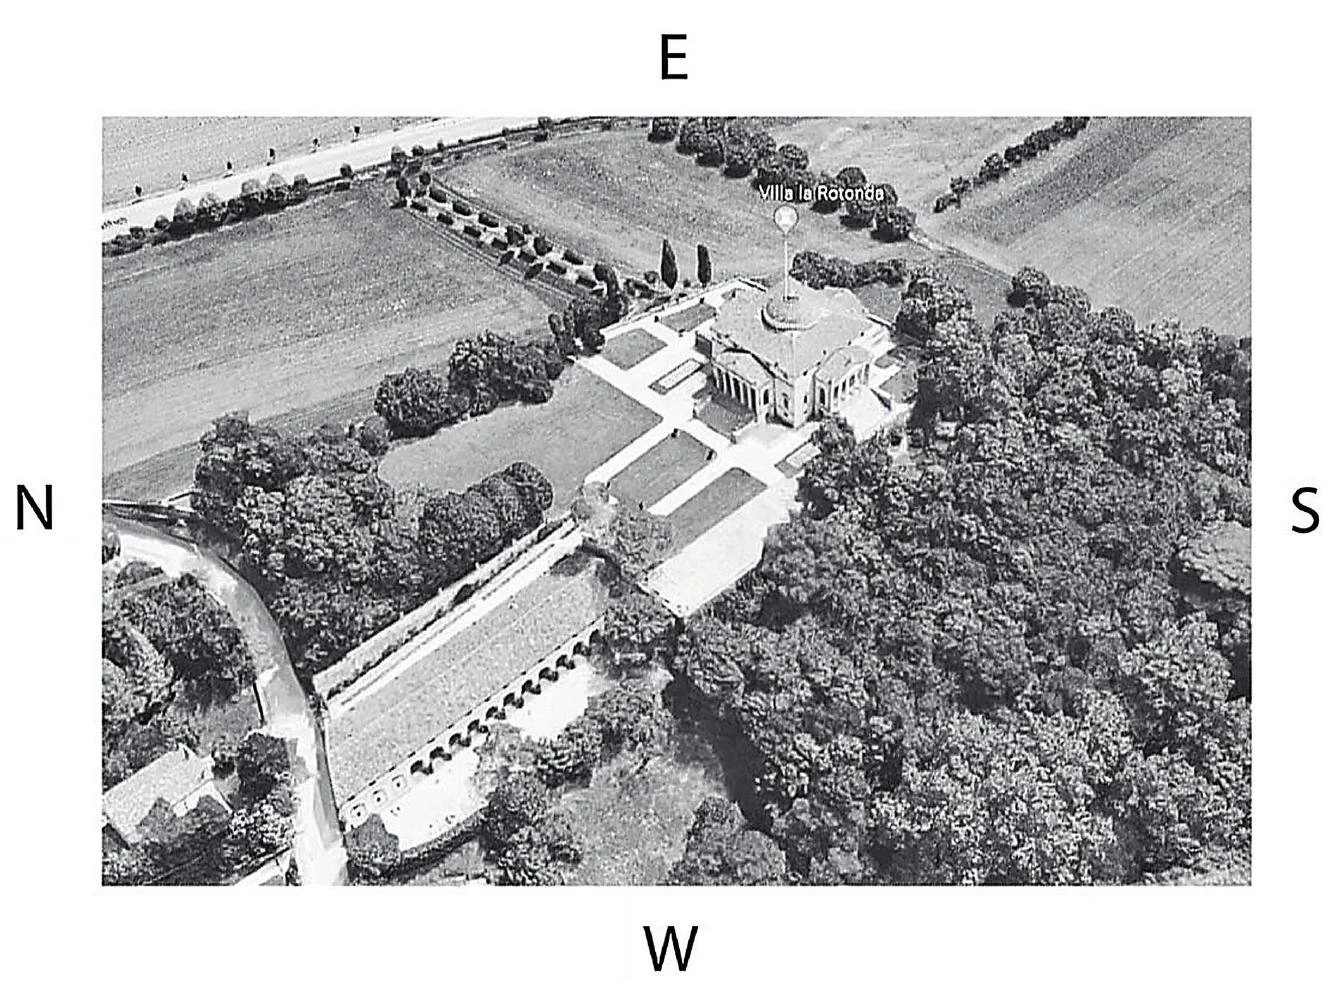
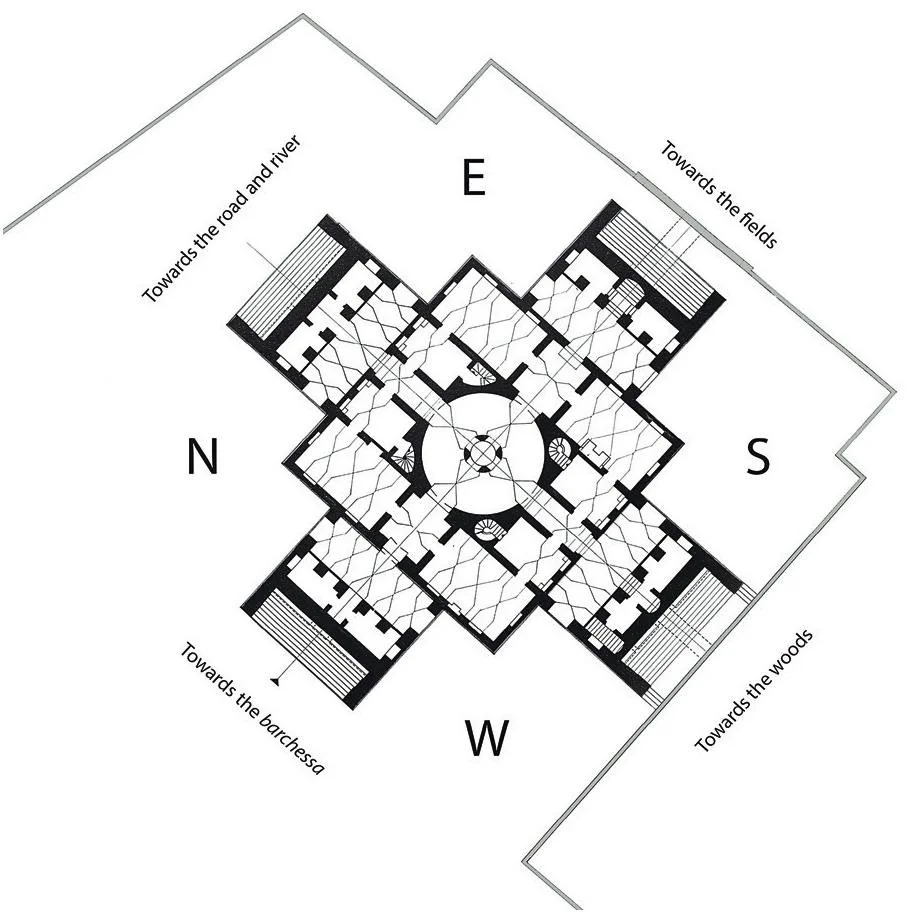
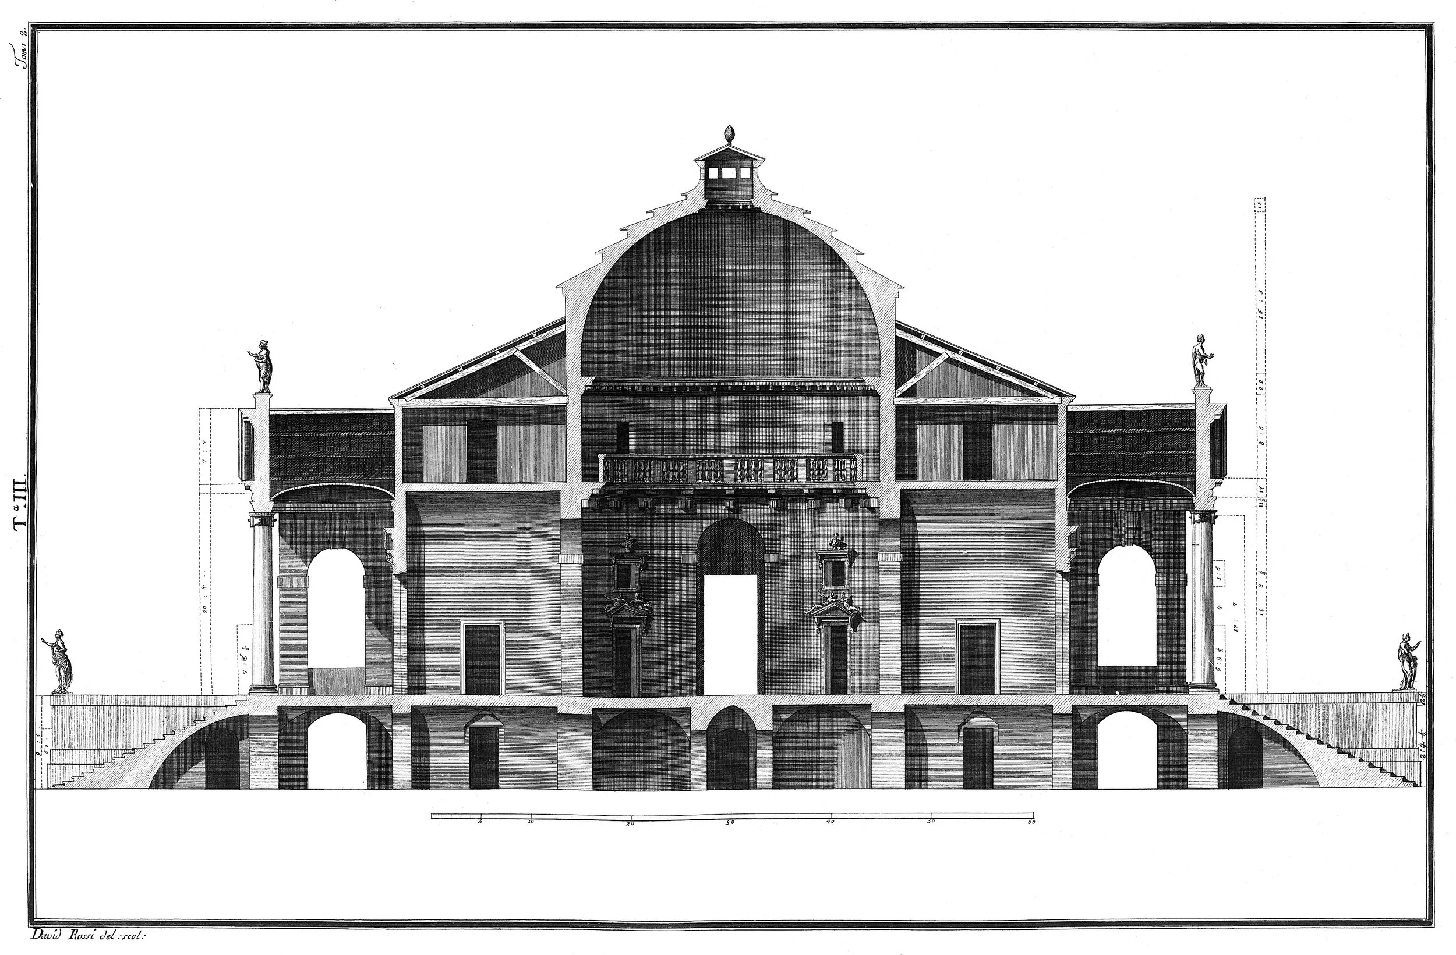
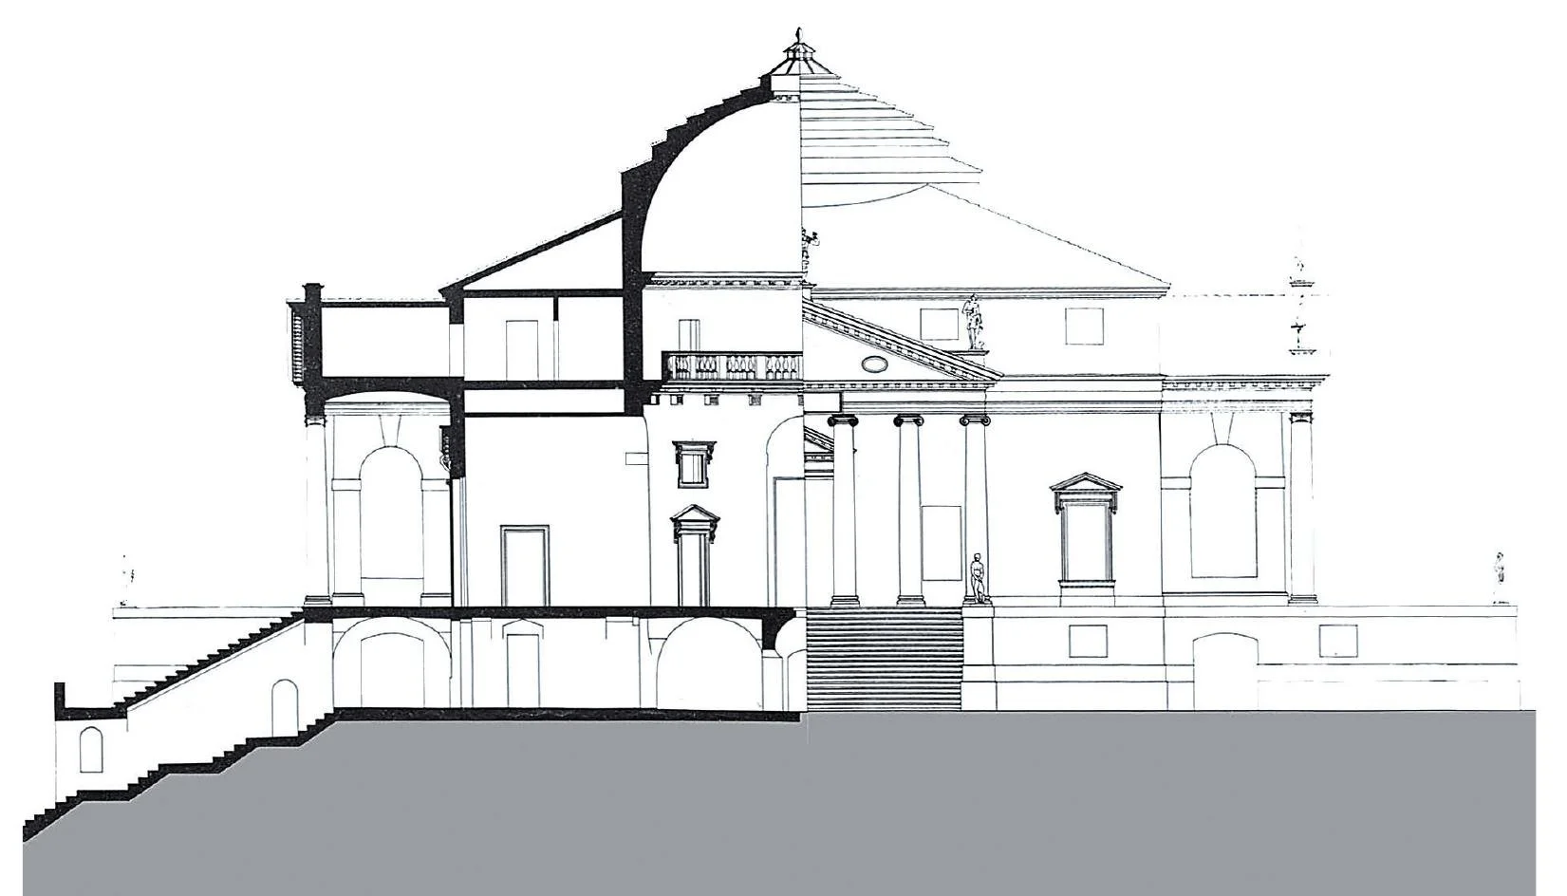
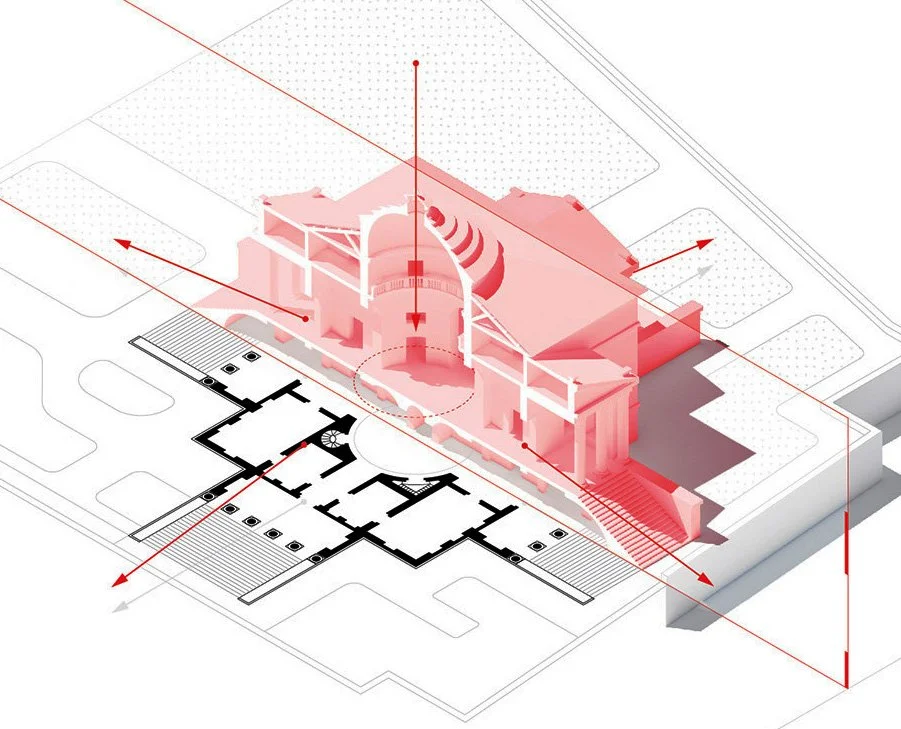
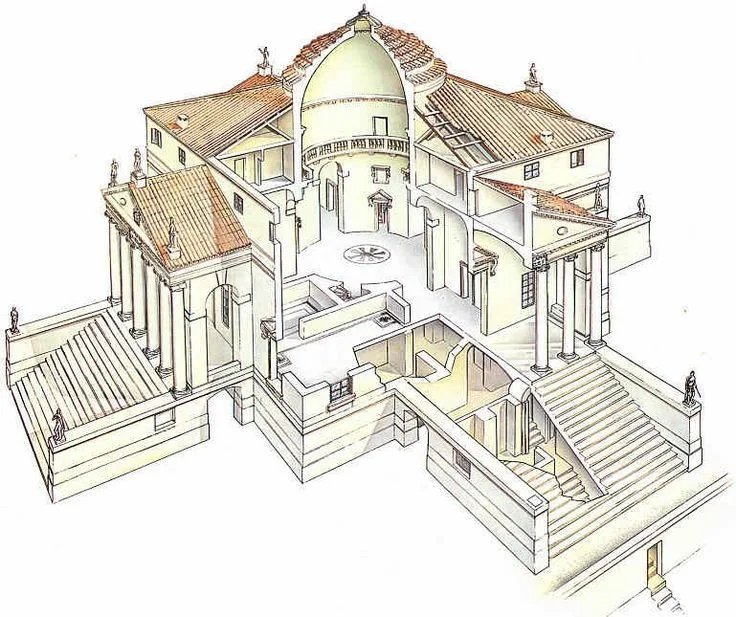
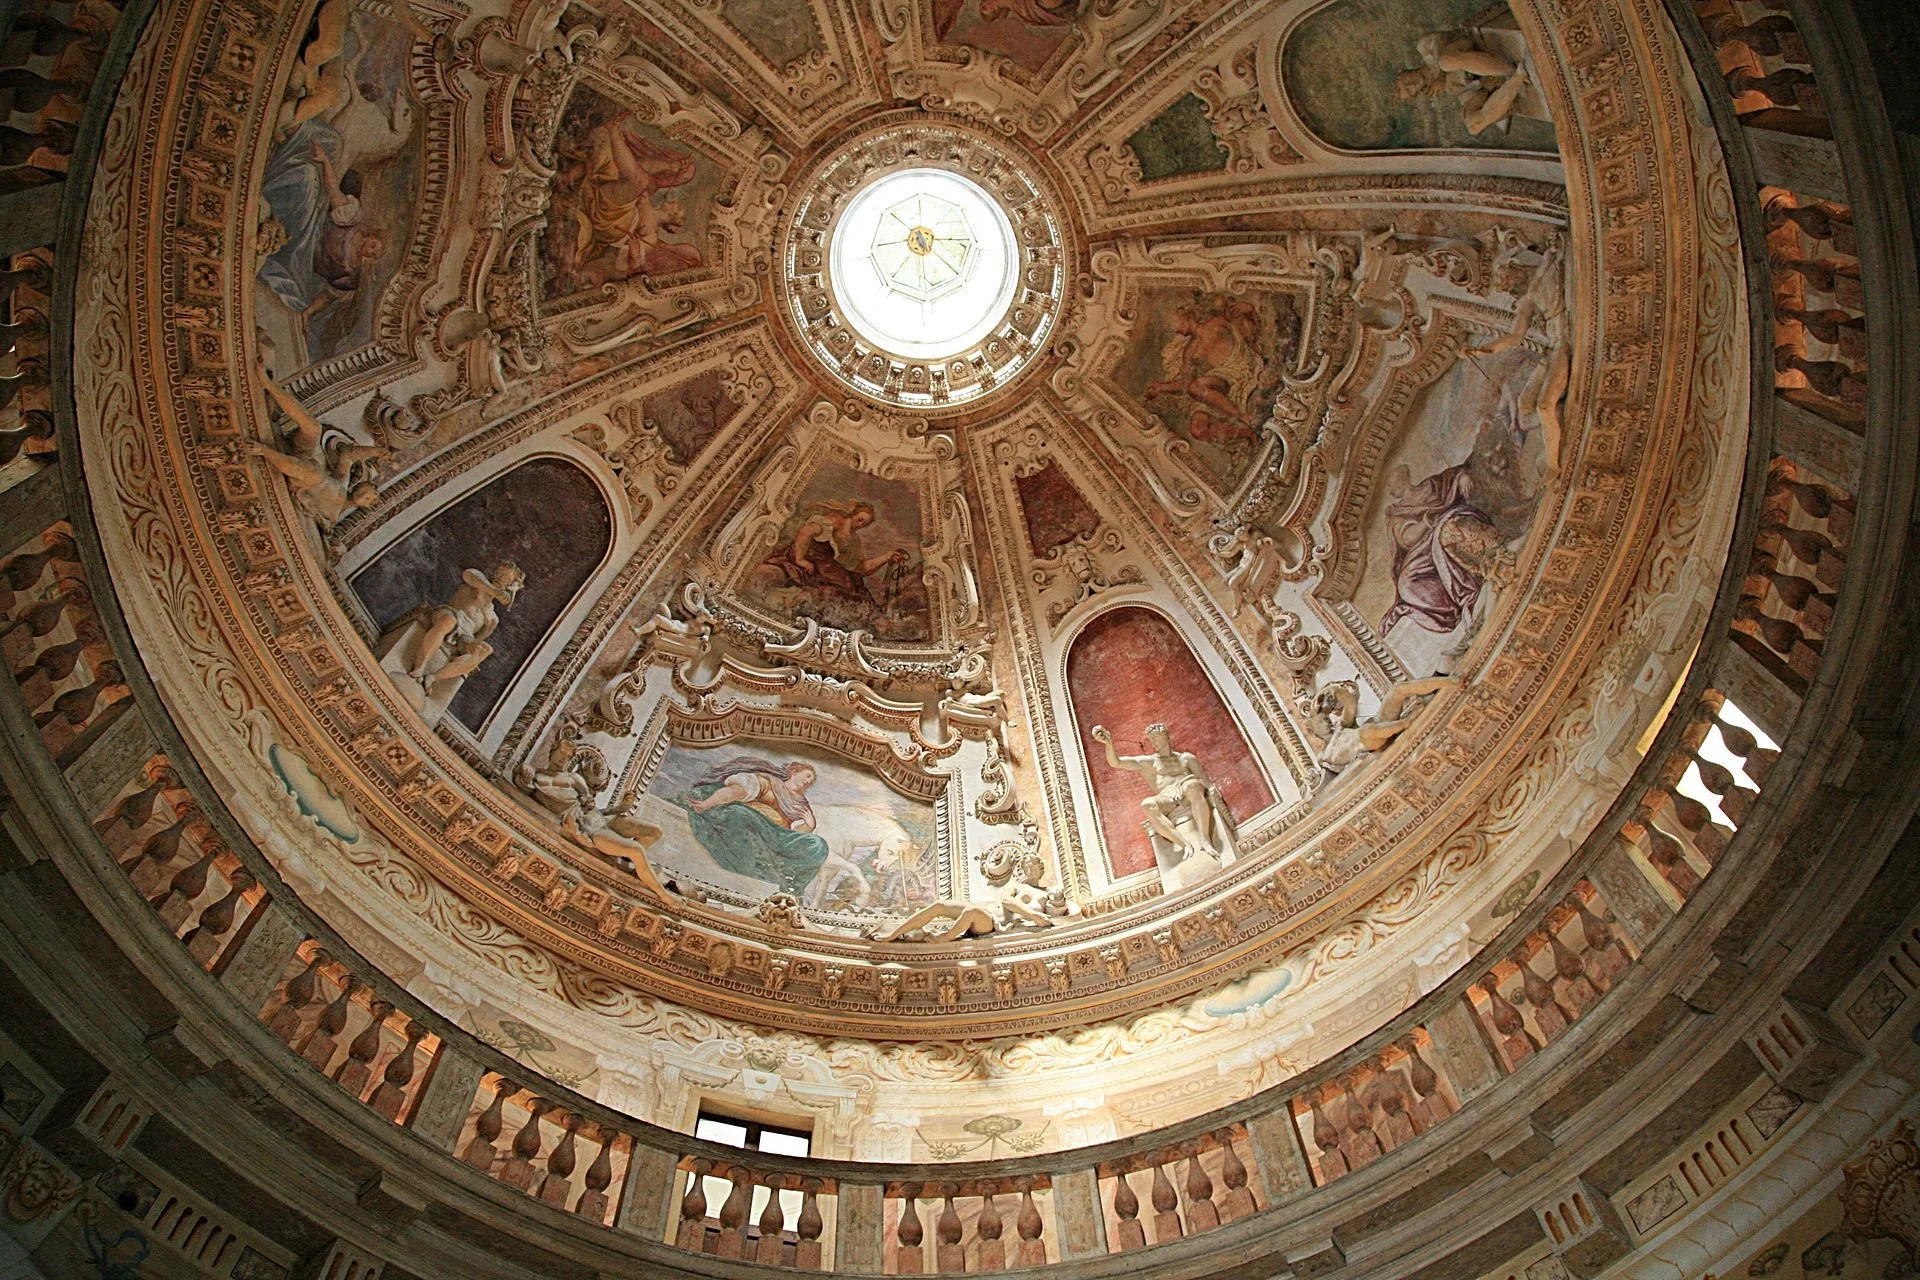
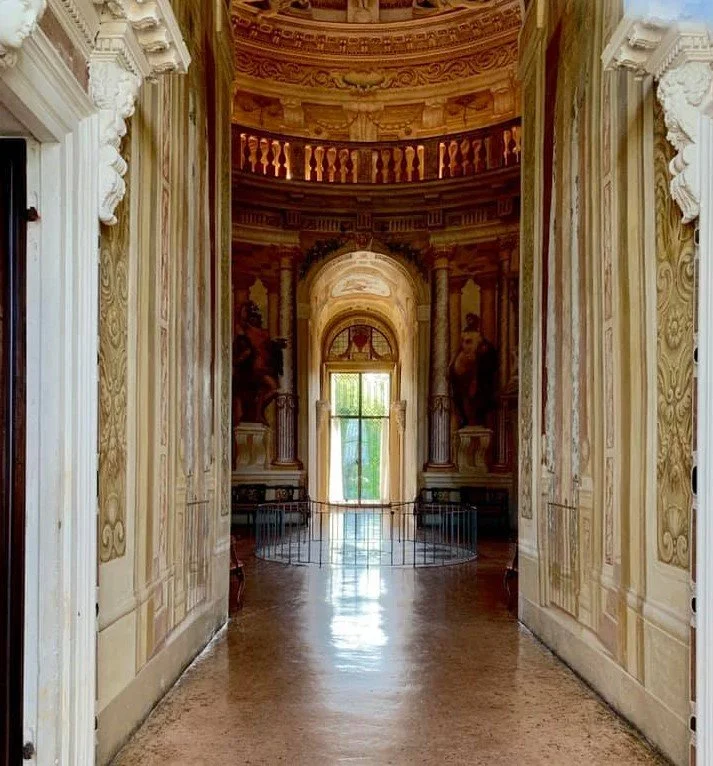
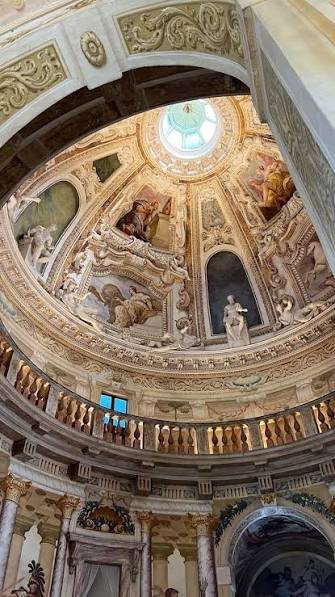
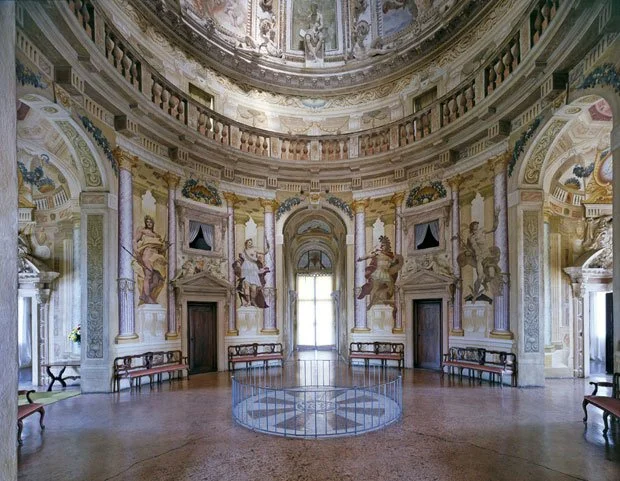
Villa La Rotonda, 1567-1590
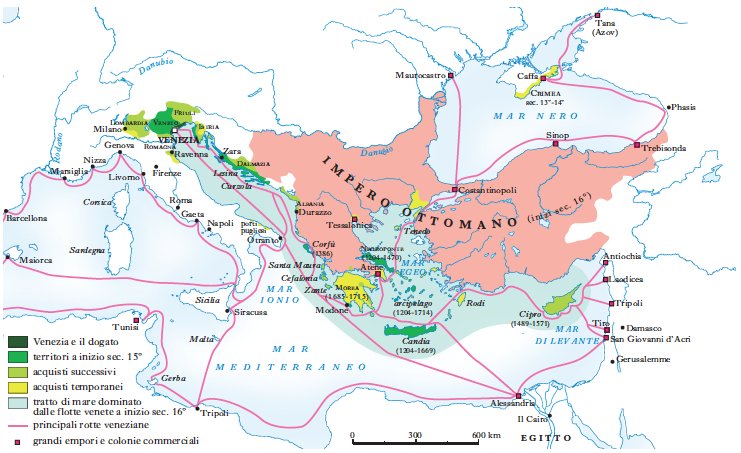
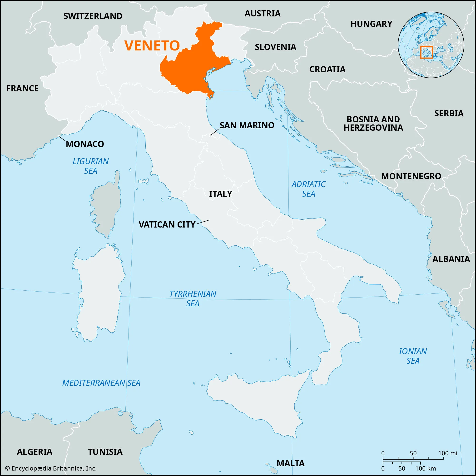
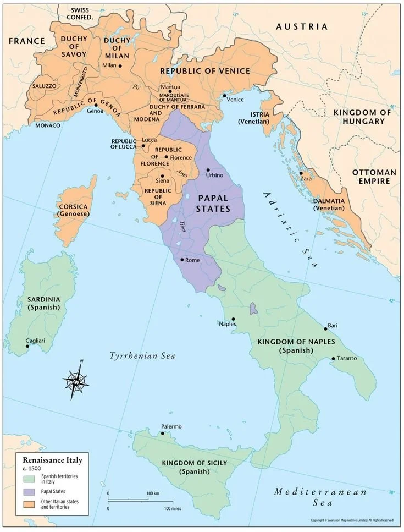




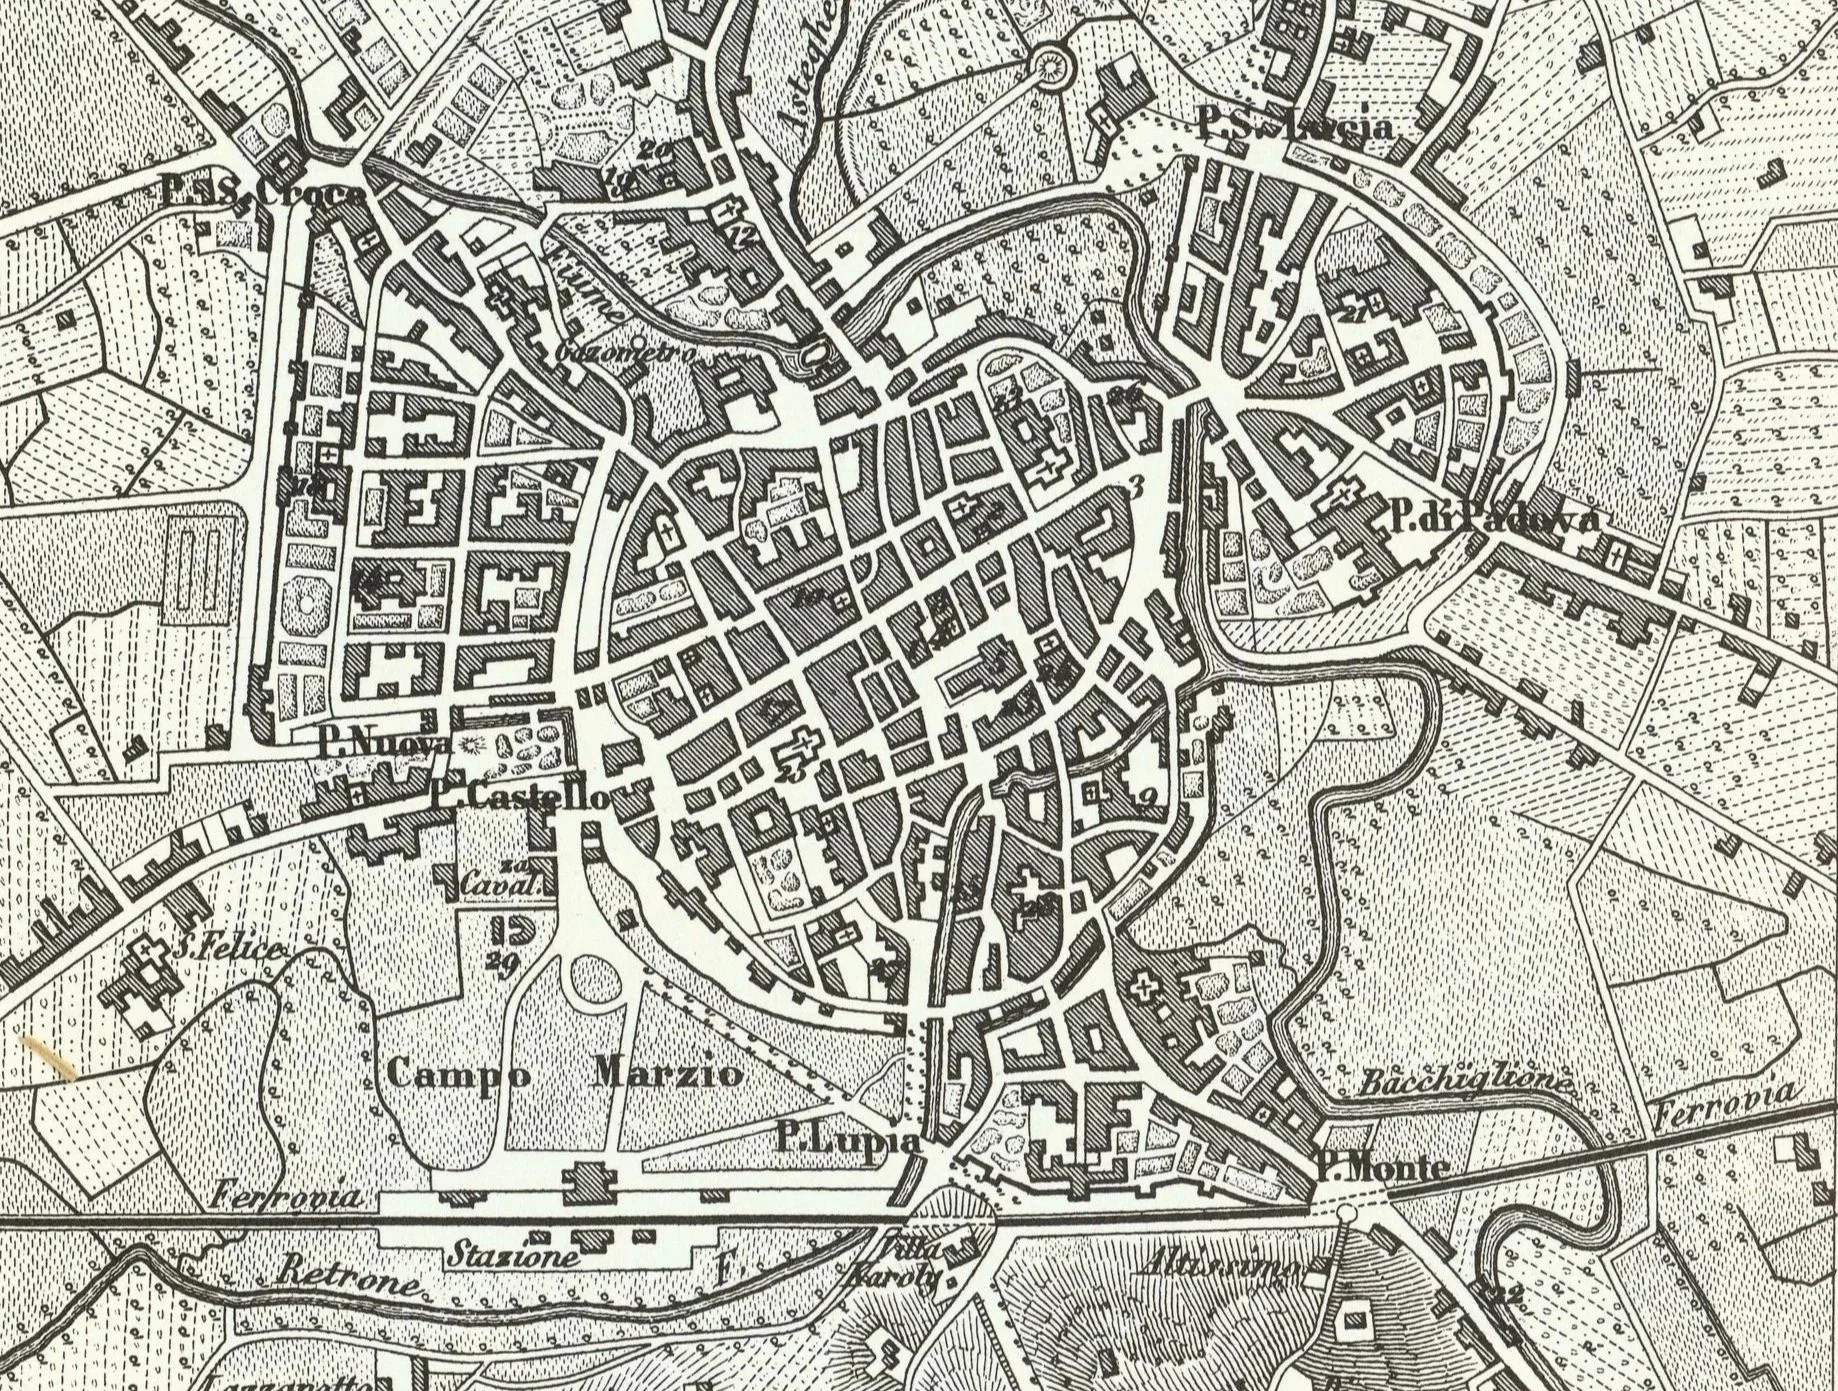
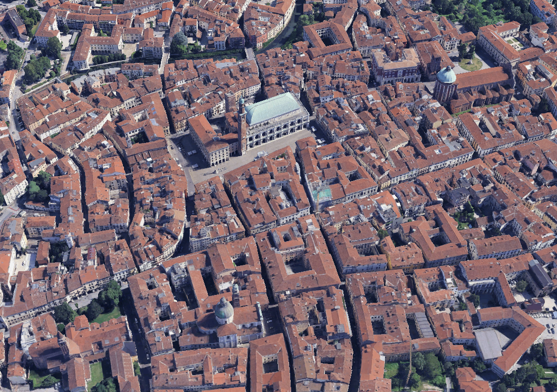
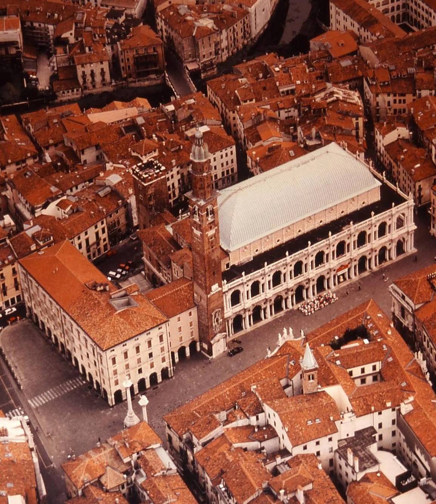
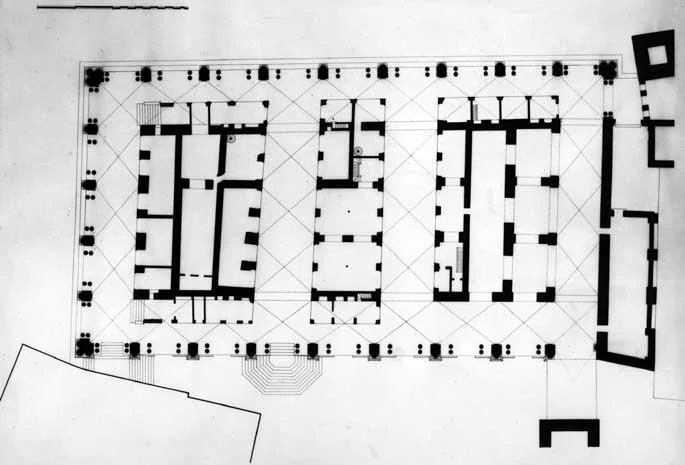
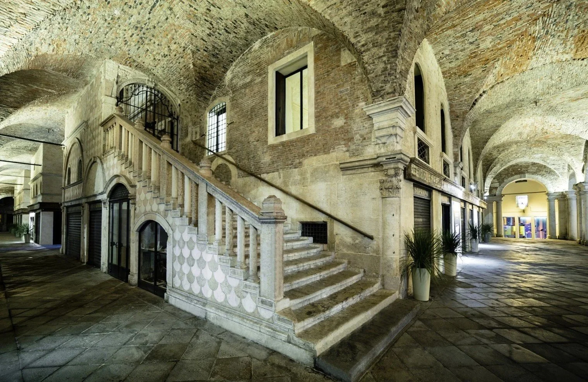

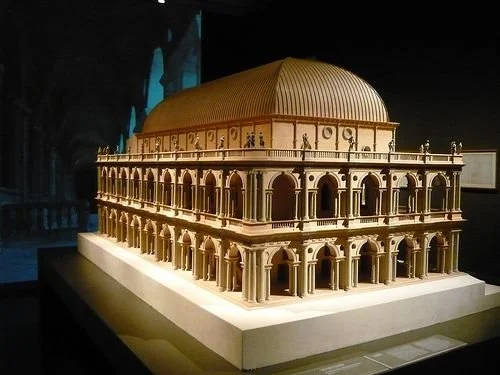
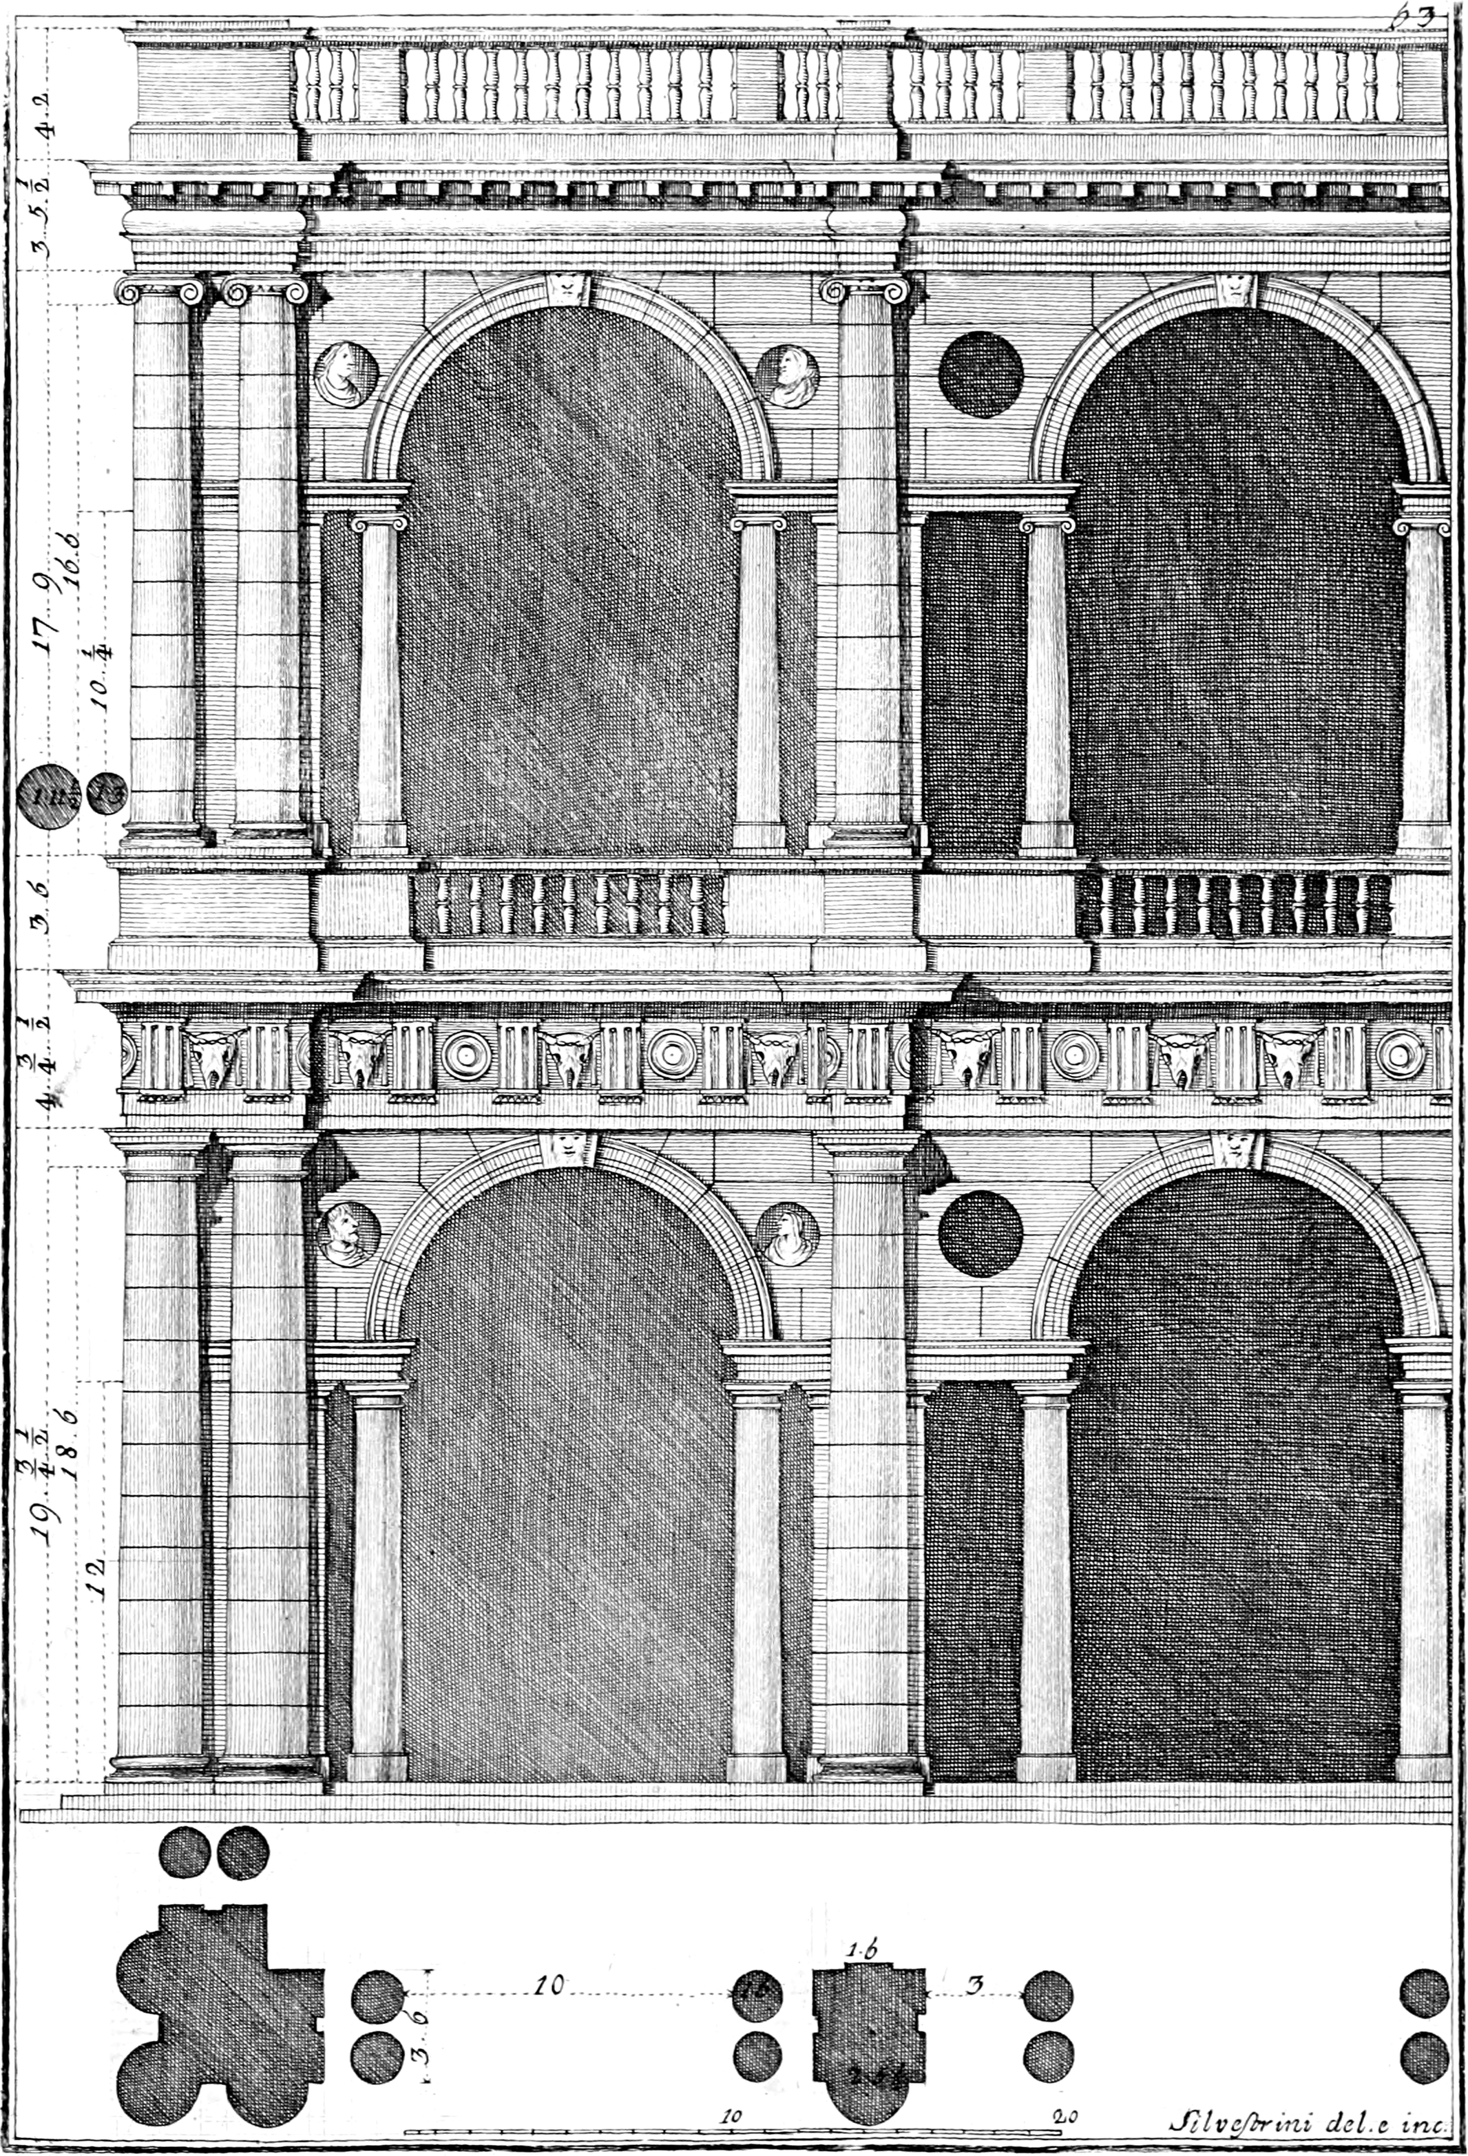
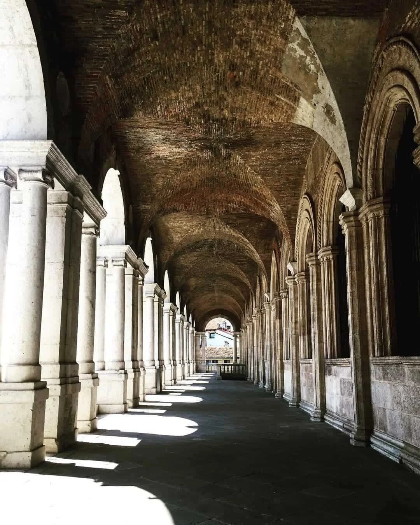
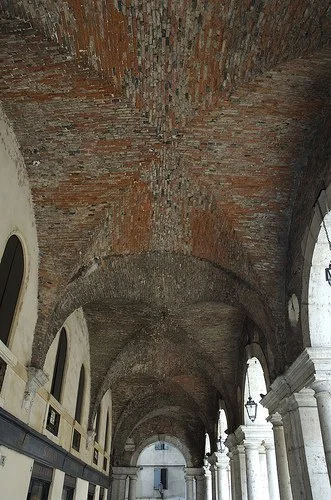
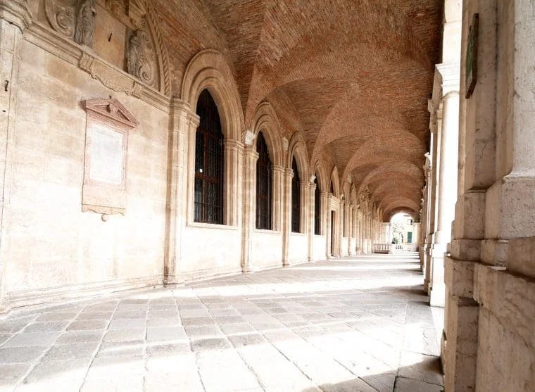
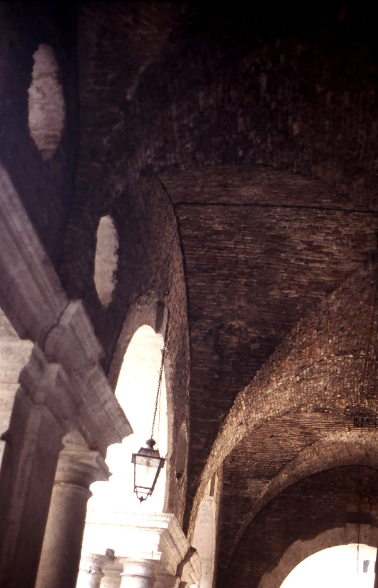
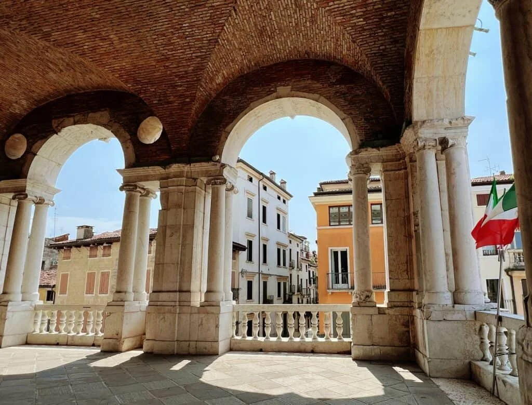
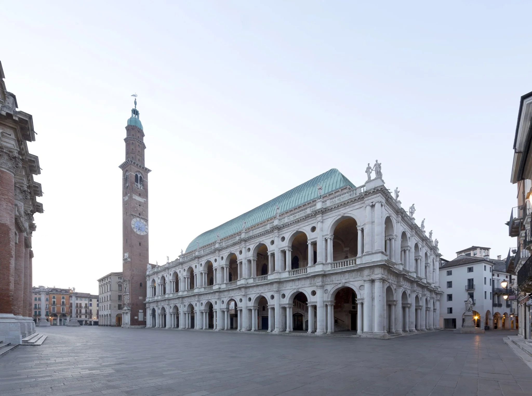
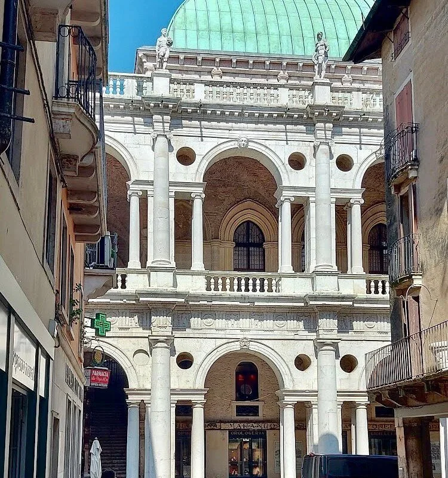
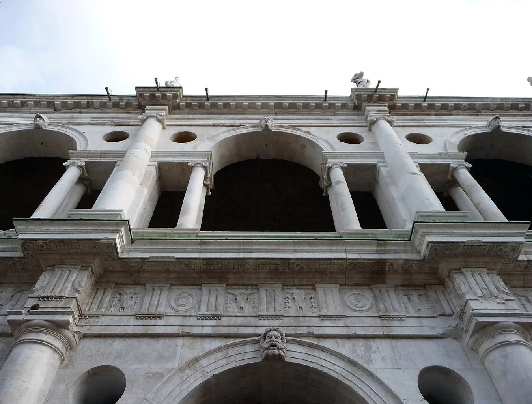
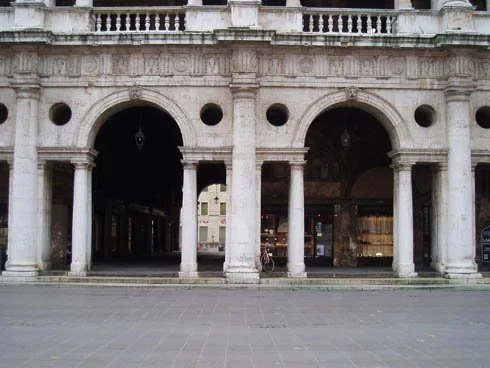
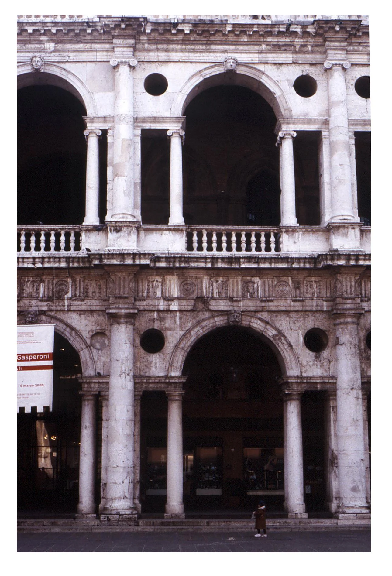
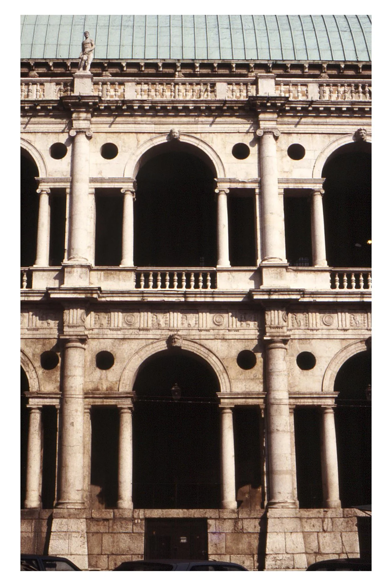
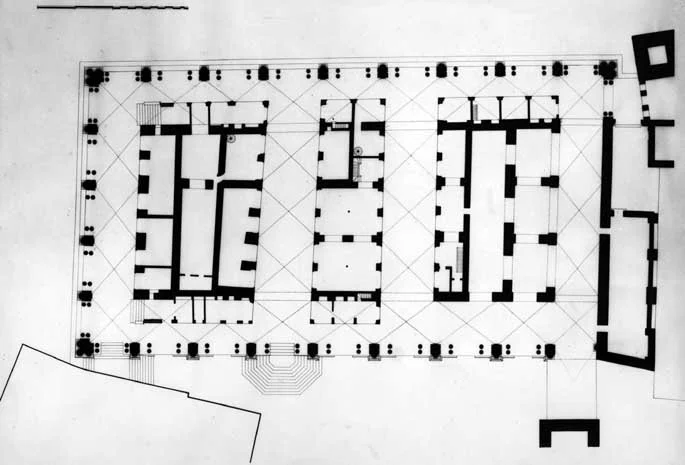
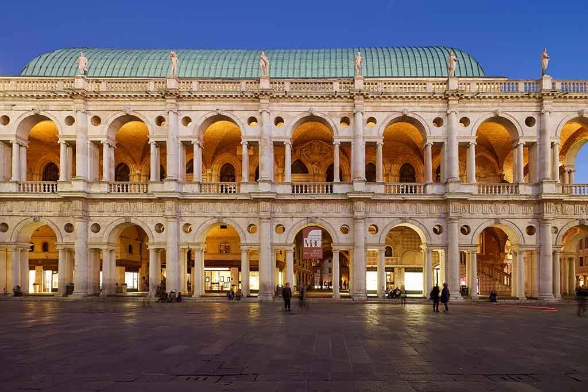
……Palazzo della Ragione, Vicenza (in 1549 Palladio's project was definitively approved, construction proceeded slowly: the first order of northern and western arches was concluded in 1561 , the second level, started in 1564 , was completed in 1597 —seventeen years after Palladio's death—, the facade on Piazza delle Erbe in 1614)……In Veneto cities, public buildings were part of a very articulated set of institutional and administrative sites of built elements and open spaces that characterises the urban landscape……the palazzo comunale could be described as a group of complex and flexible types of structures constructed in different periods and largely modified over the centuries………….Communal palaces in the Venetian state were usually called ‘palazzi della razon’ or ‘palazzi della ragione’, which literally translates as ‘palace of reason’, a courthouse of sorts. They were monumental buildings that served several political and social functions: justice administration and other government activities were carried out in them, and they were also the site of shops and small stores. For this reason, they were conceived as complex architectural structures; they had different storeys and at times the buildings that made them up were connected via an outer stairway. The political-administrative functions were hosted in the upper level, whereas shops were located in the lower level and were usually connected by internal hallways…….The civil architectures that define the articulated system of central squares tended to include a group of public buildings that appears as a monumental nucleus with a mixed use and includes shops under the state rooms, as well as temporary facilities……and gathering venues for nobles located nearby…….The Loggia del Minor Consiglio (minor council) and the Loggia dei Cavalieri (knight’s lodge)………During the early modern period, political and institutional changes led to a redesign not only of the buildings but also of the places where community activities took place. The establishment of new magistracies and the creation of new forms of government resulted in old offices of the administration being adapted or new ones being added such as a combination of the Palazzo della Ragione, the Palazzo del Comune, the Palazzo del Podestà (the seat of the ‘curia podestarile’, the podestà’s curia with its retinue of officials), and the residence of the Venetian rector……the history of public buildings/town halls in Venice is marked by a dialectic whereby buildings adapt to transformations and reorganisations of civic institutions and at the same time maintain a crucial role in the public life and cultural landscape of its mainland cities……..

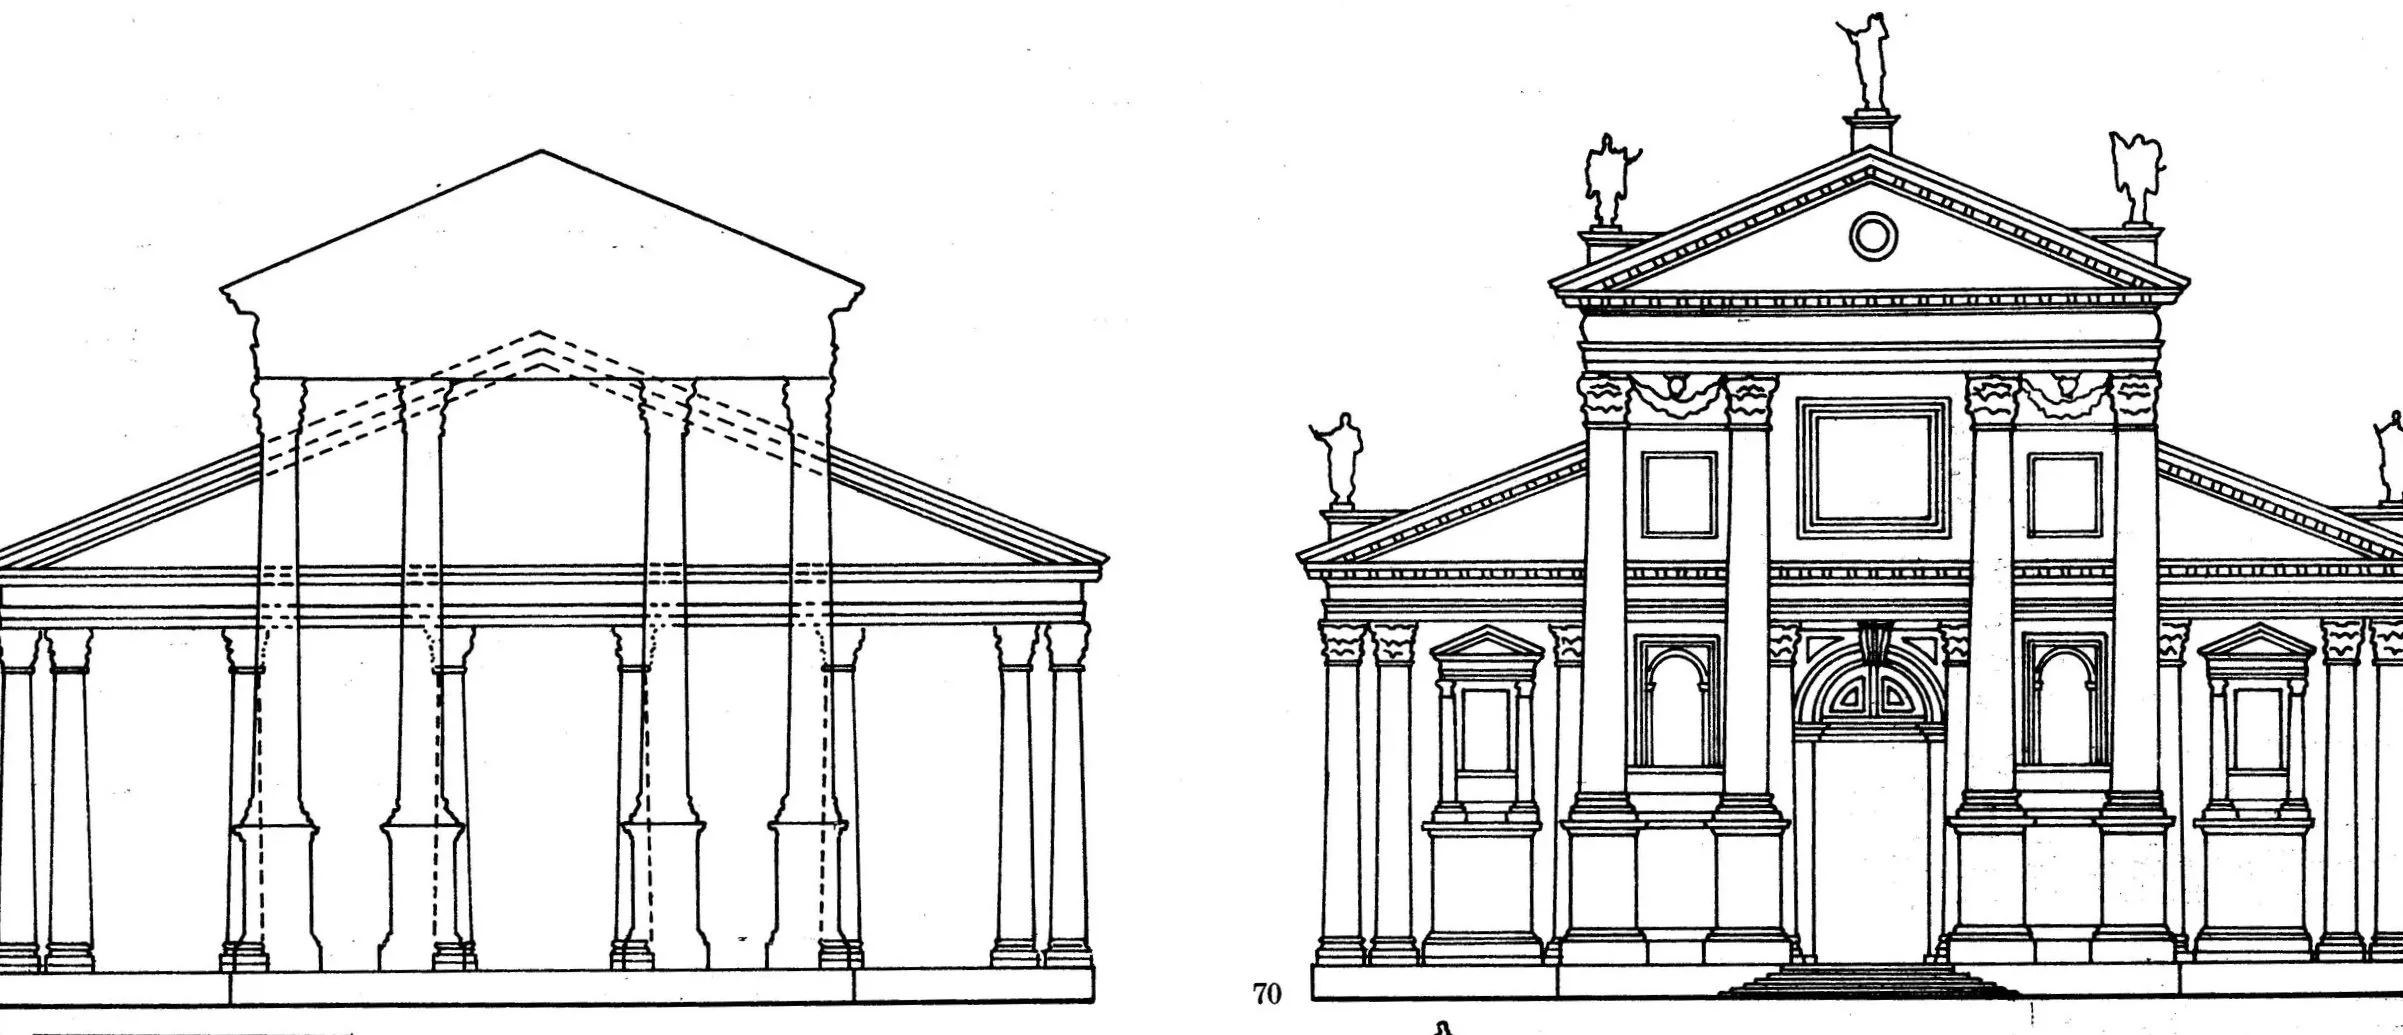
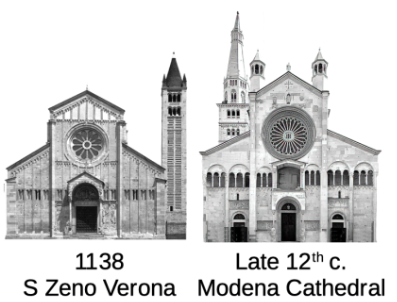
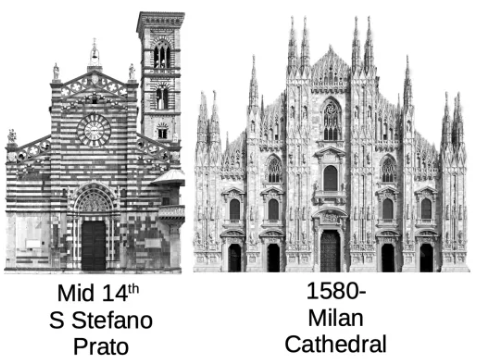
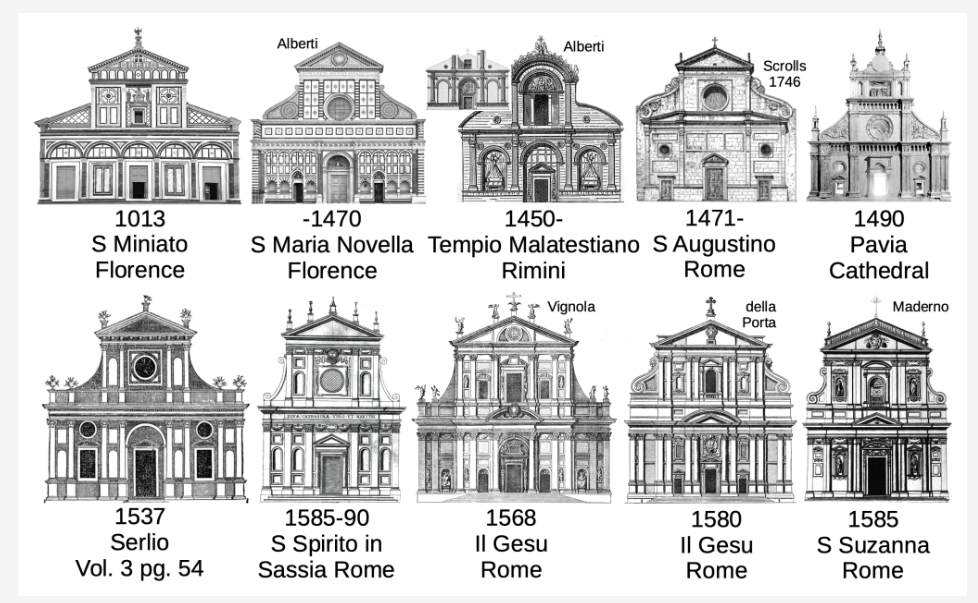

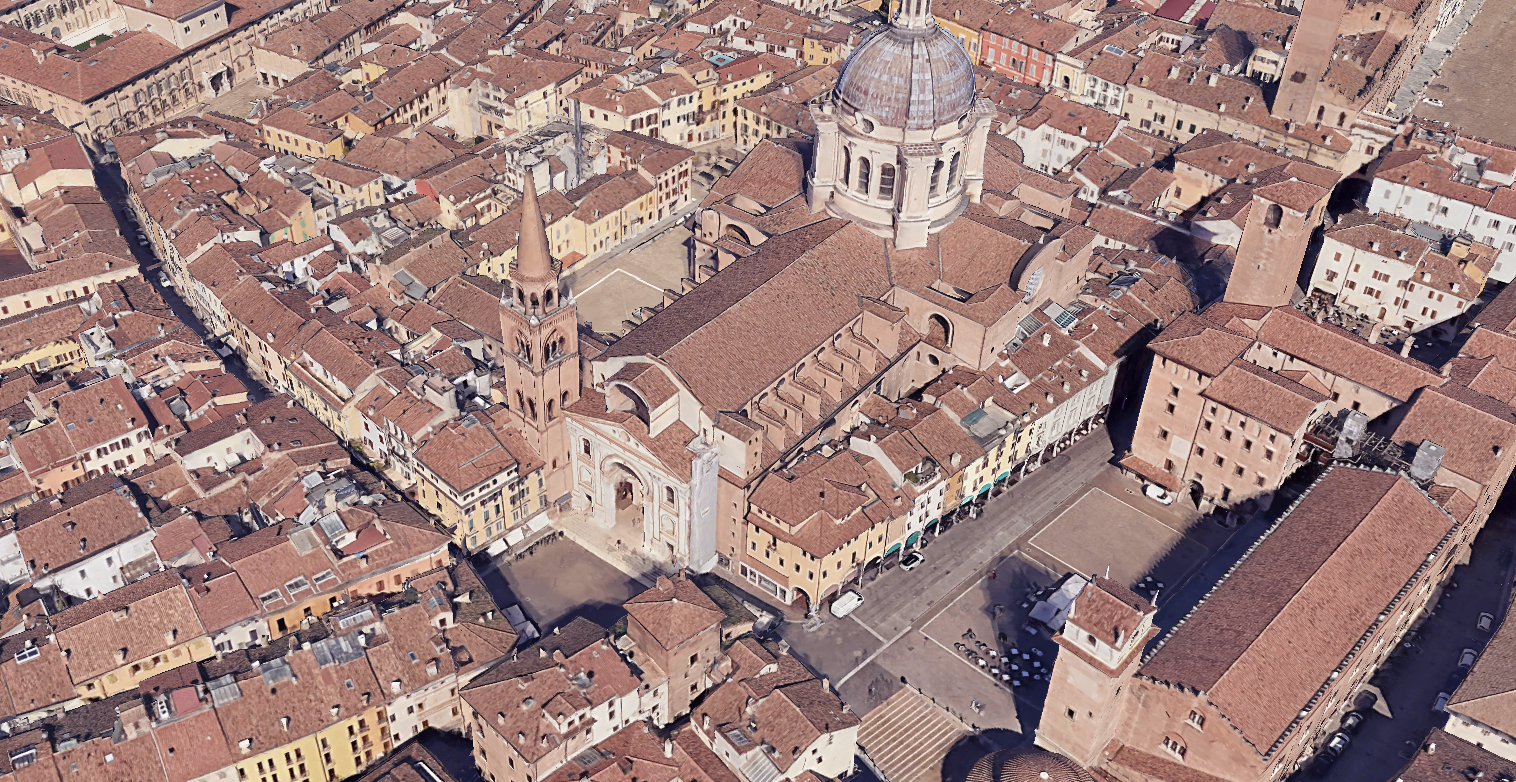
Alberti, Basilica, Sant'Andrea, Mantua, 1472-
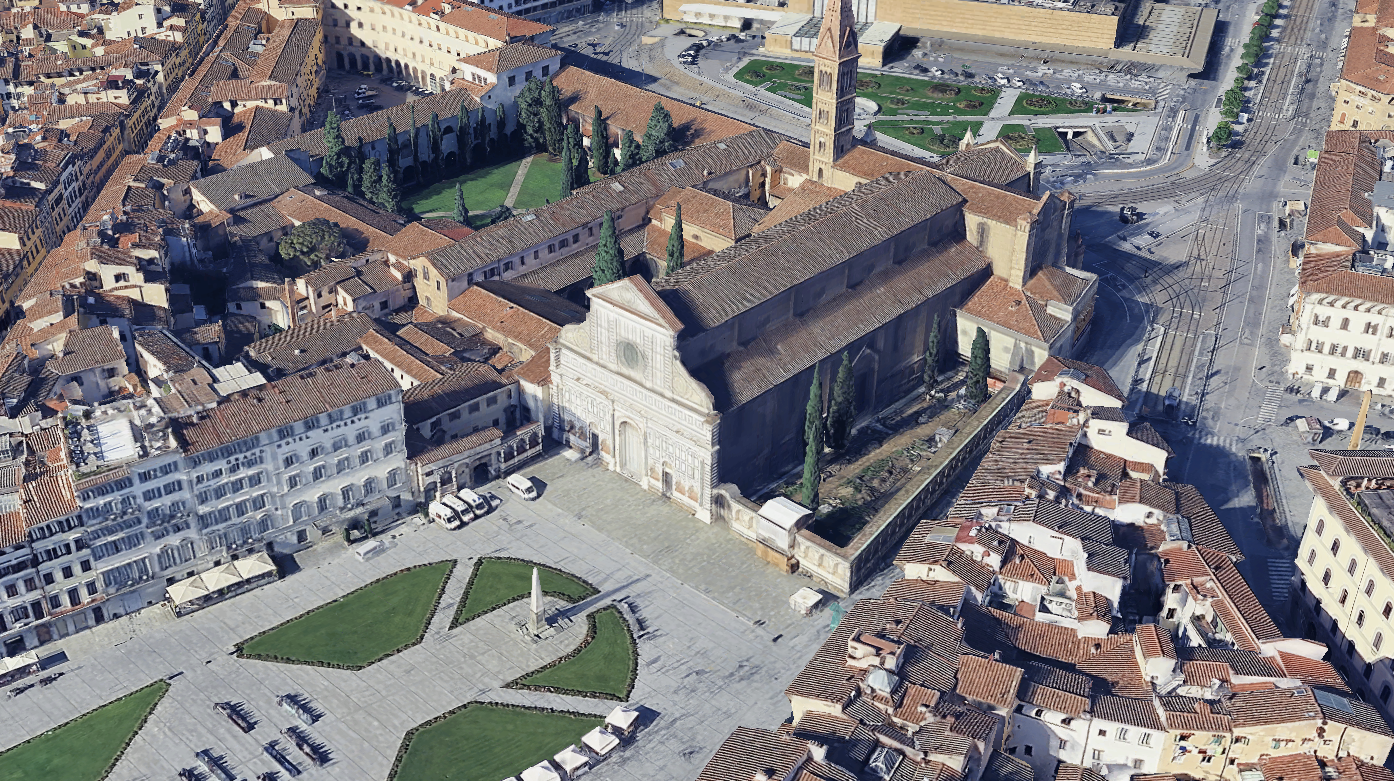
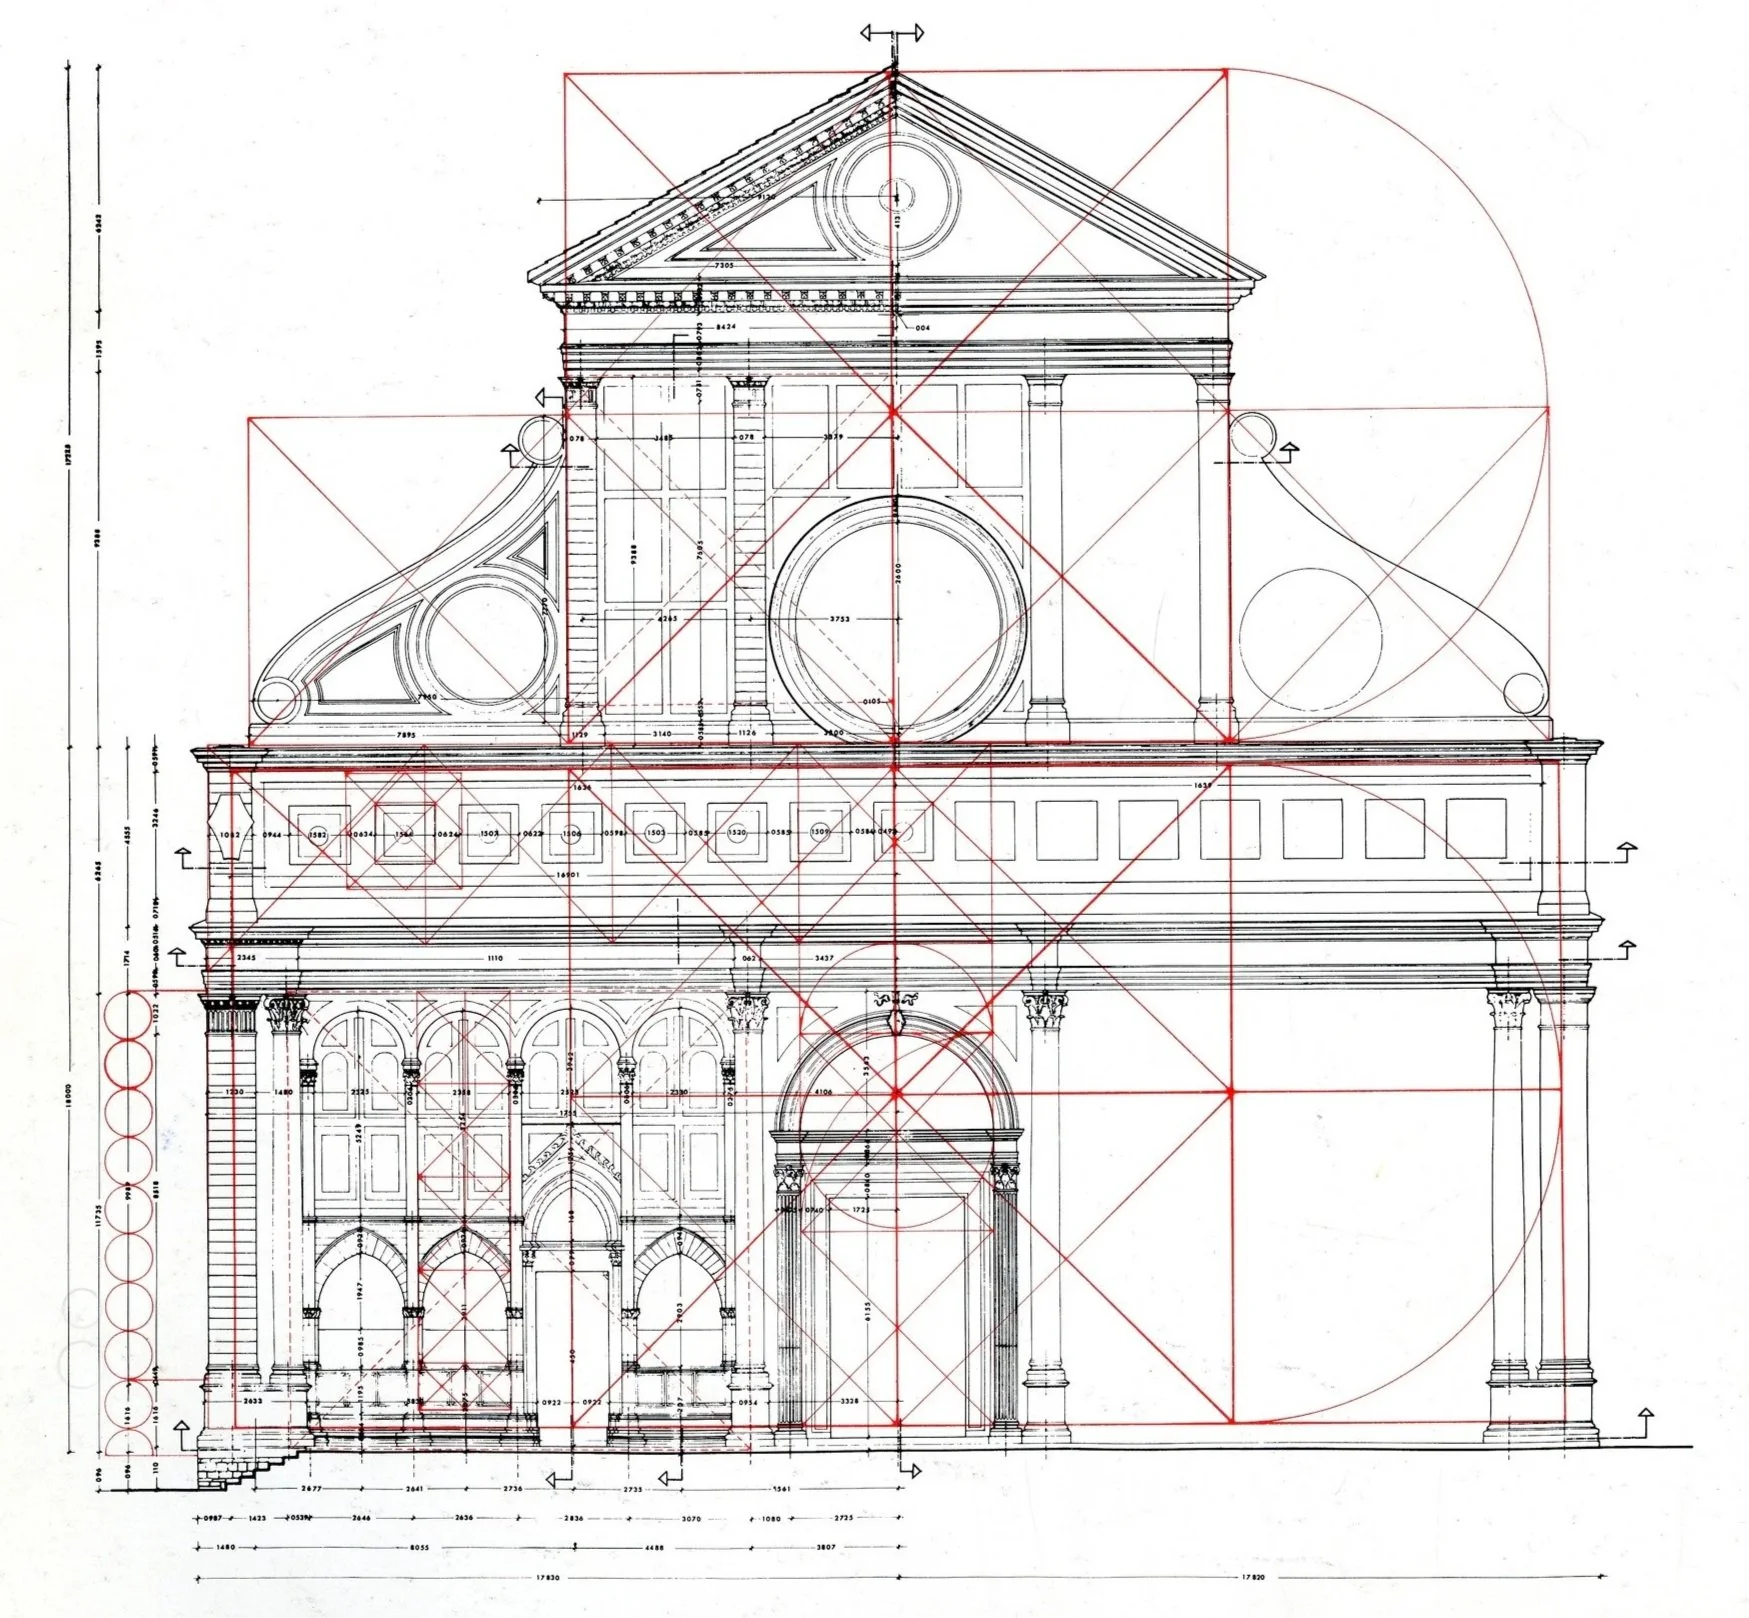
Alberti, Basilica, Santa Maria Novella, Florence, 1456–1470
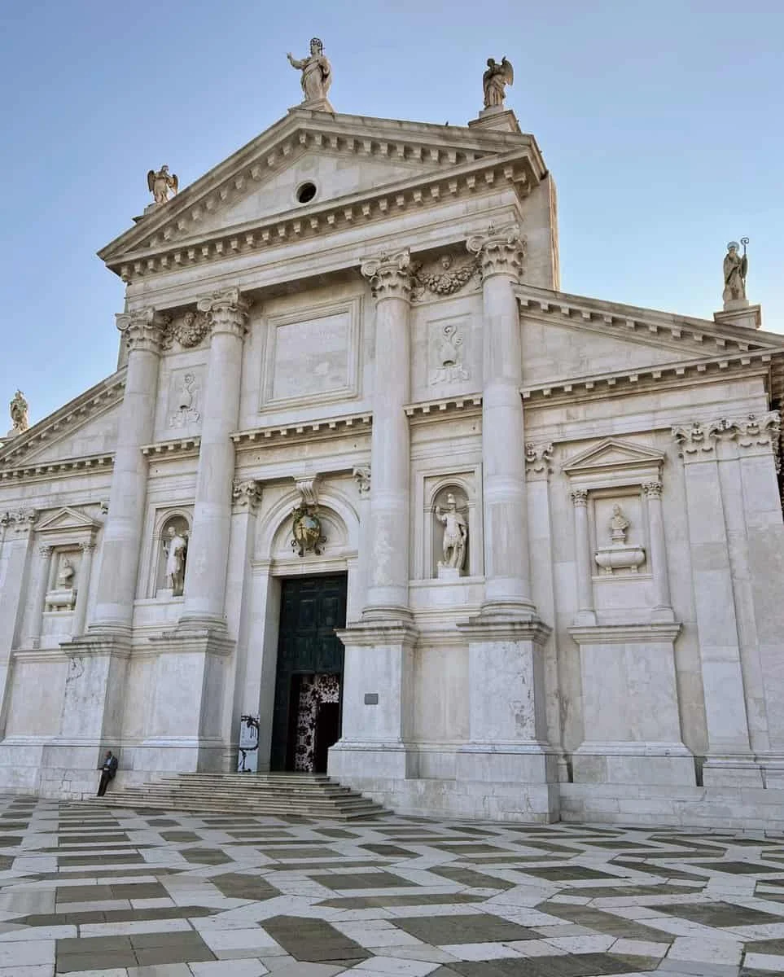

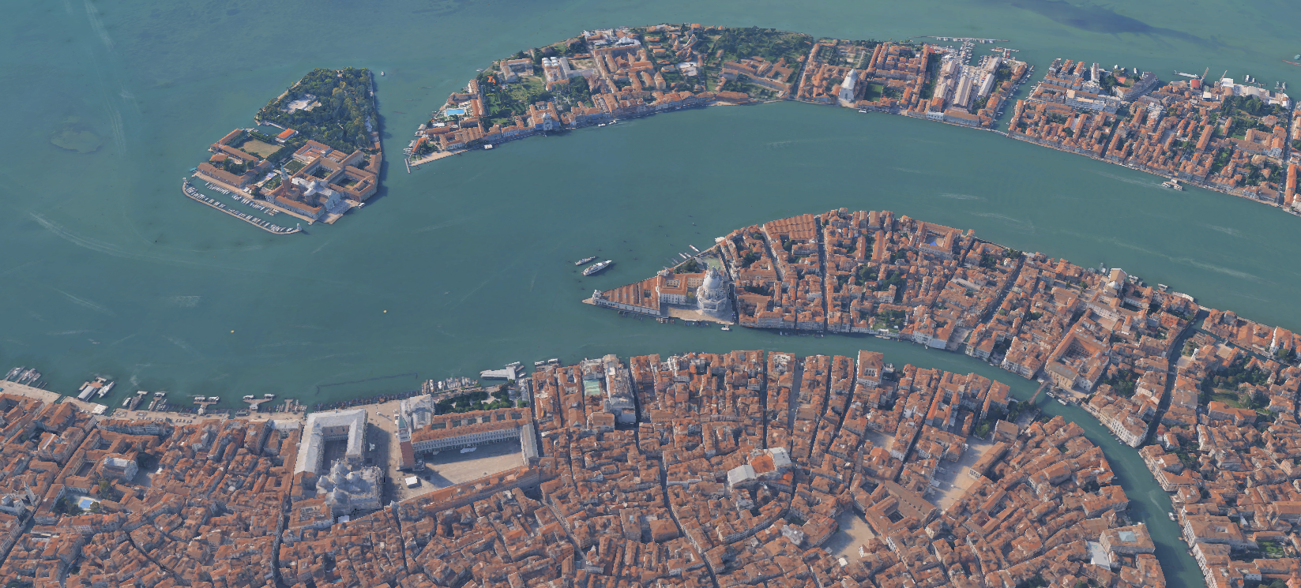
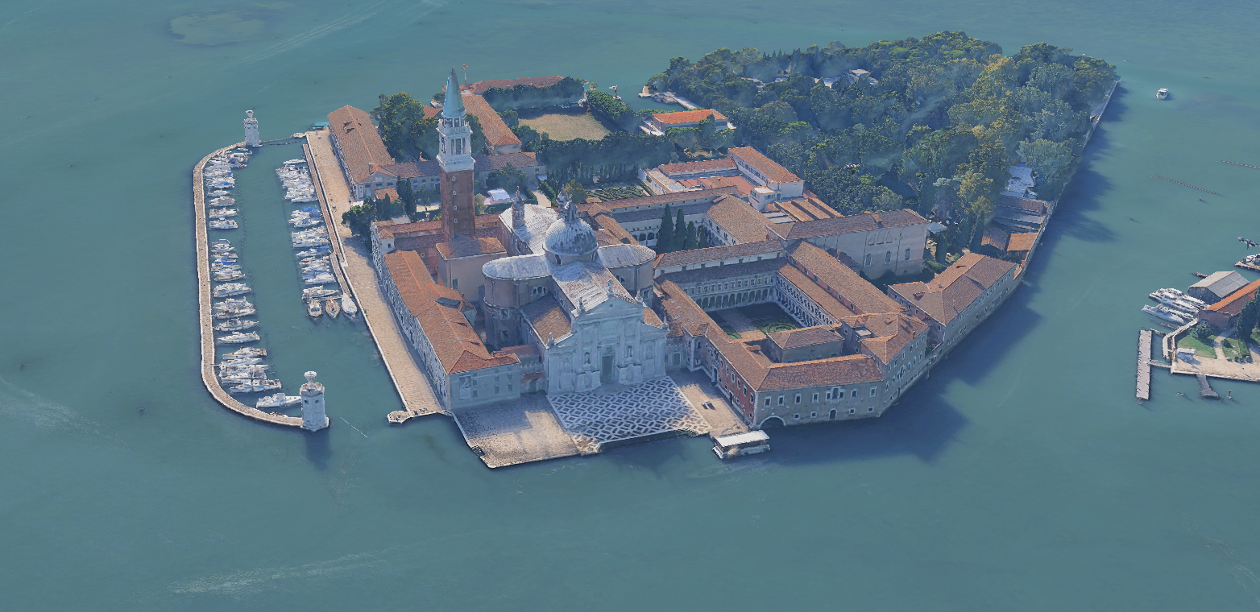
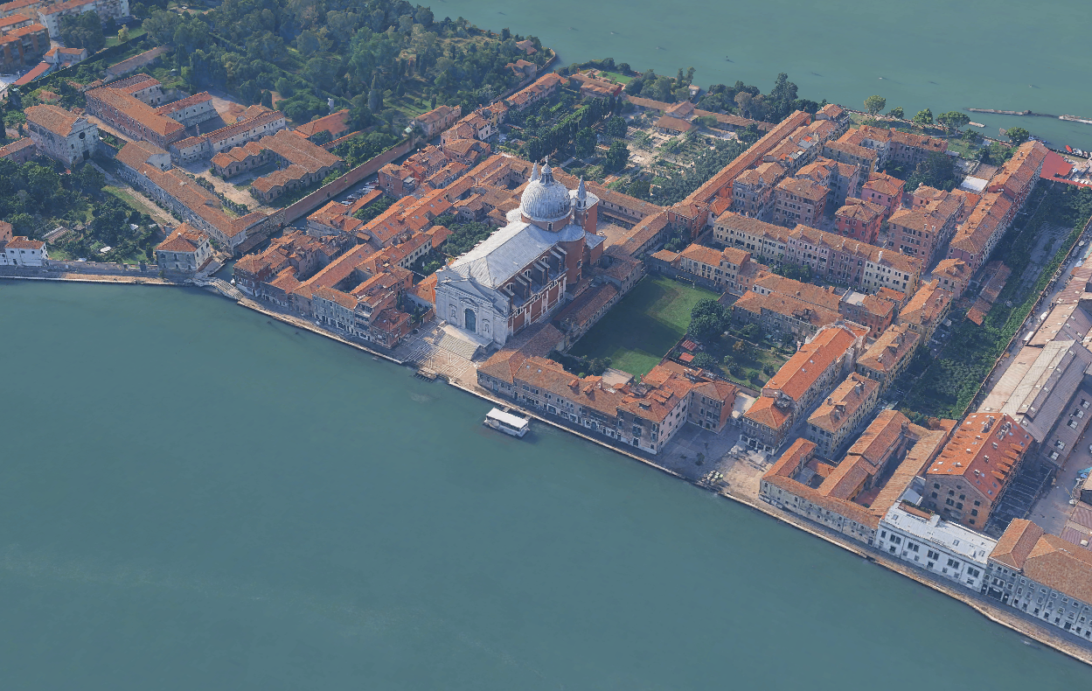
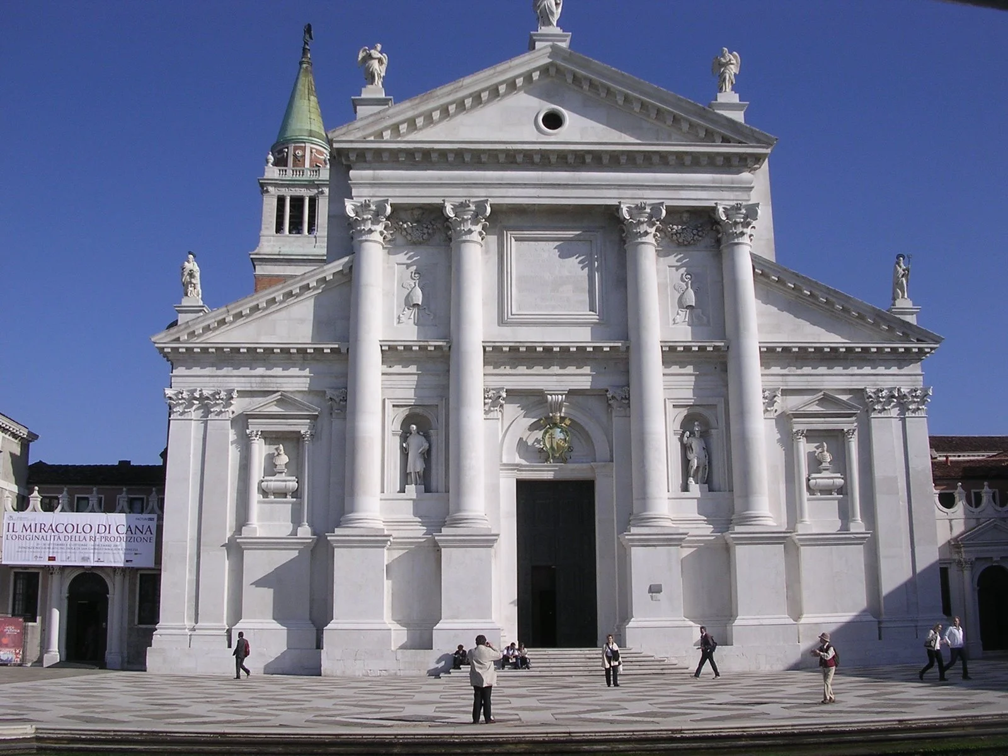
Il Redentore, Venice, 1577
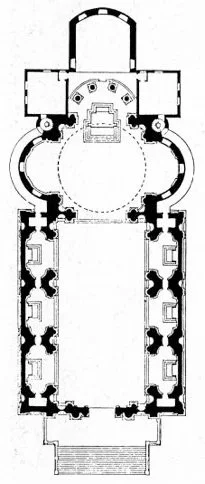

The Enigmatic Facade: Spatial Layering & Transformation, 2022, Anastasios Anastasiou


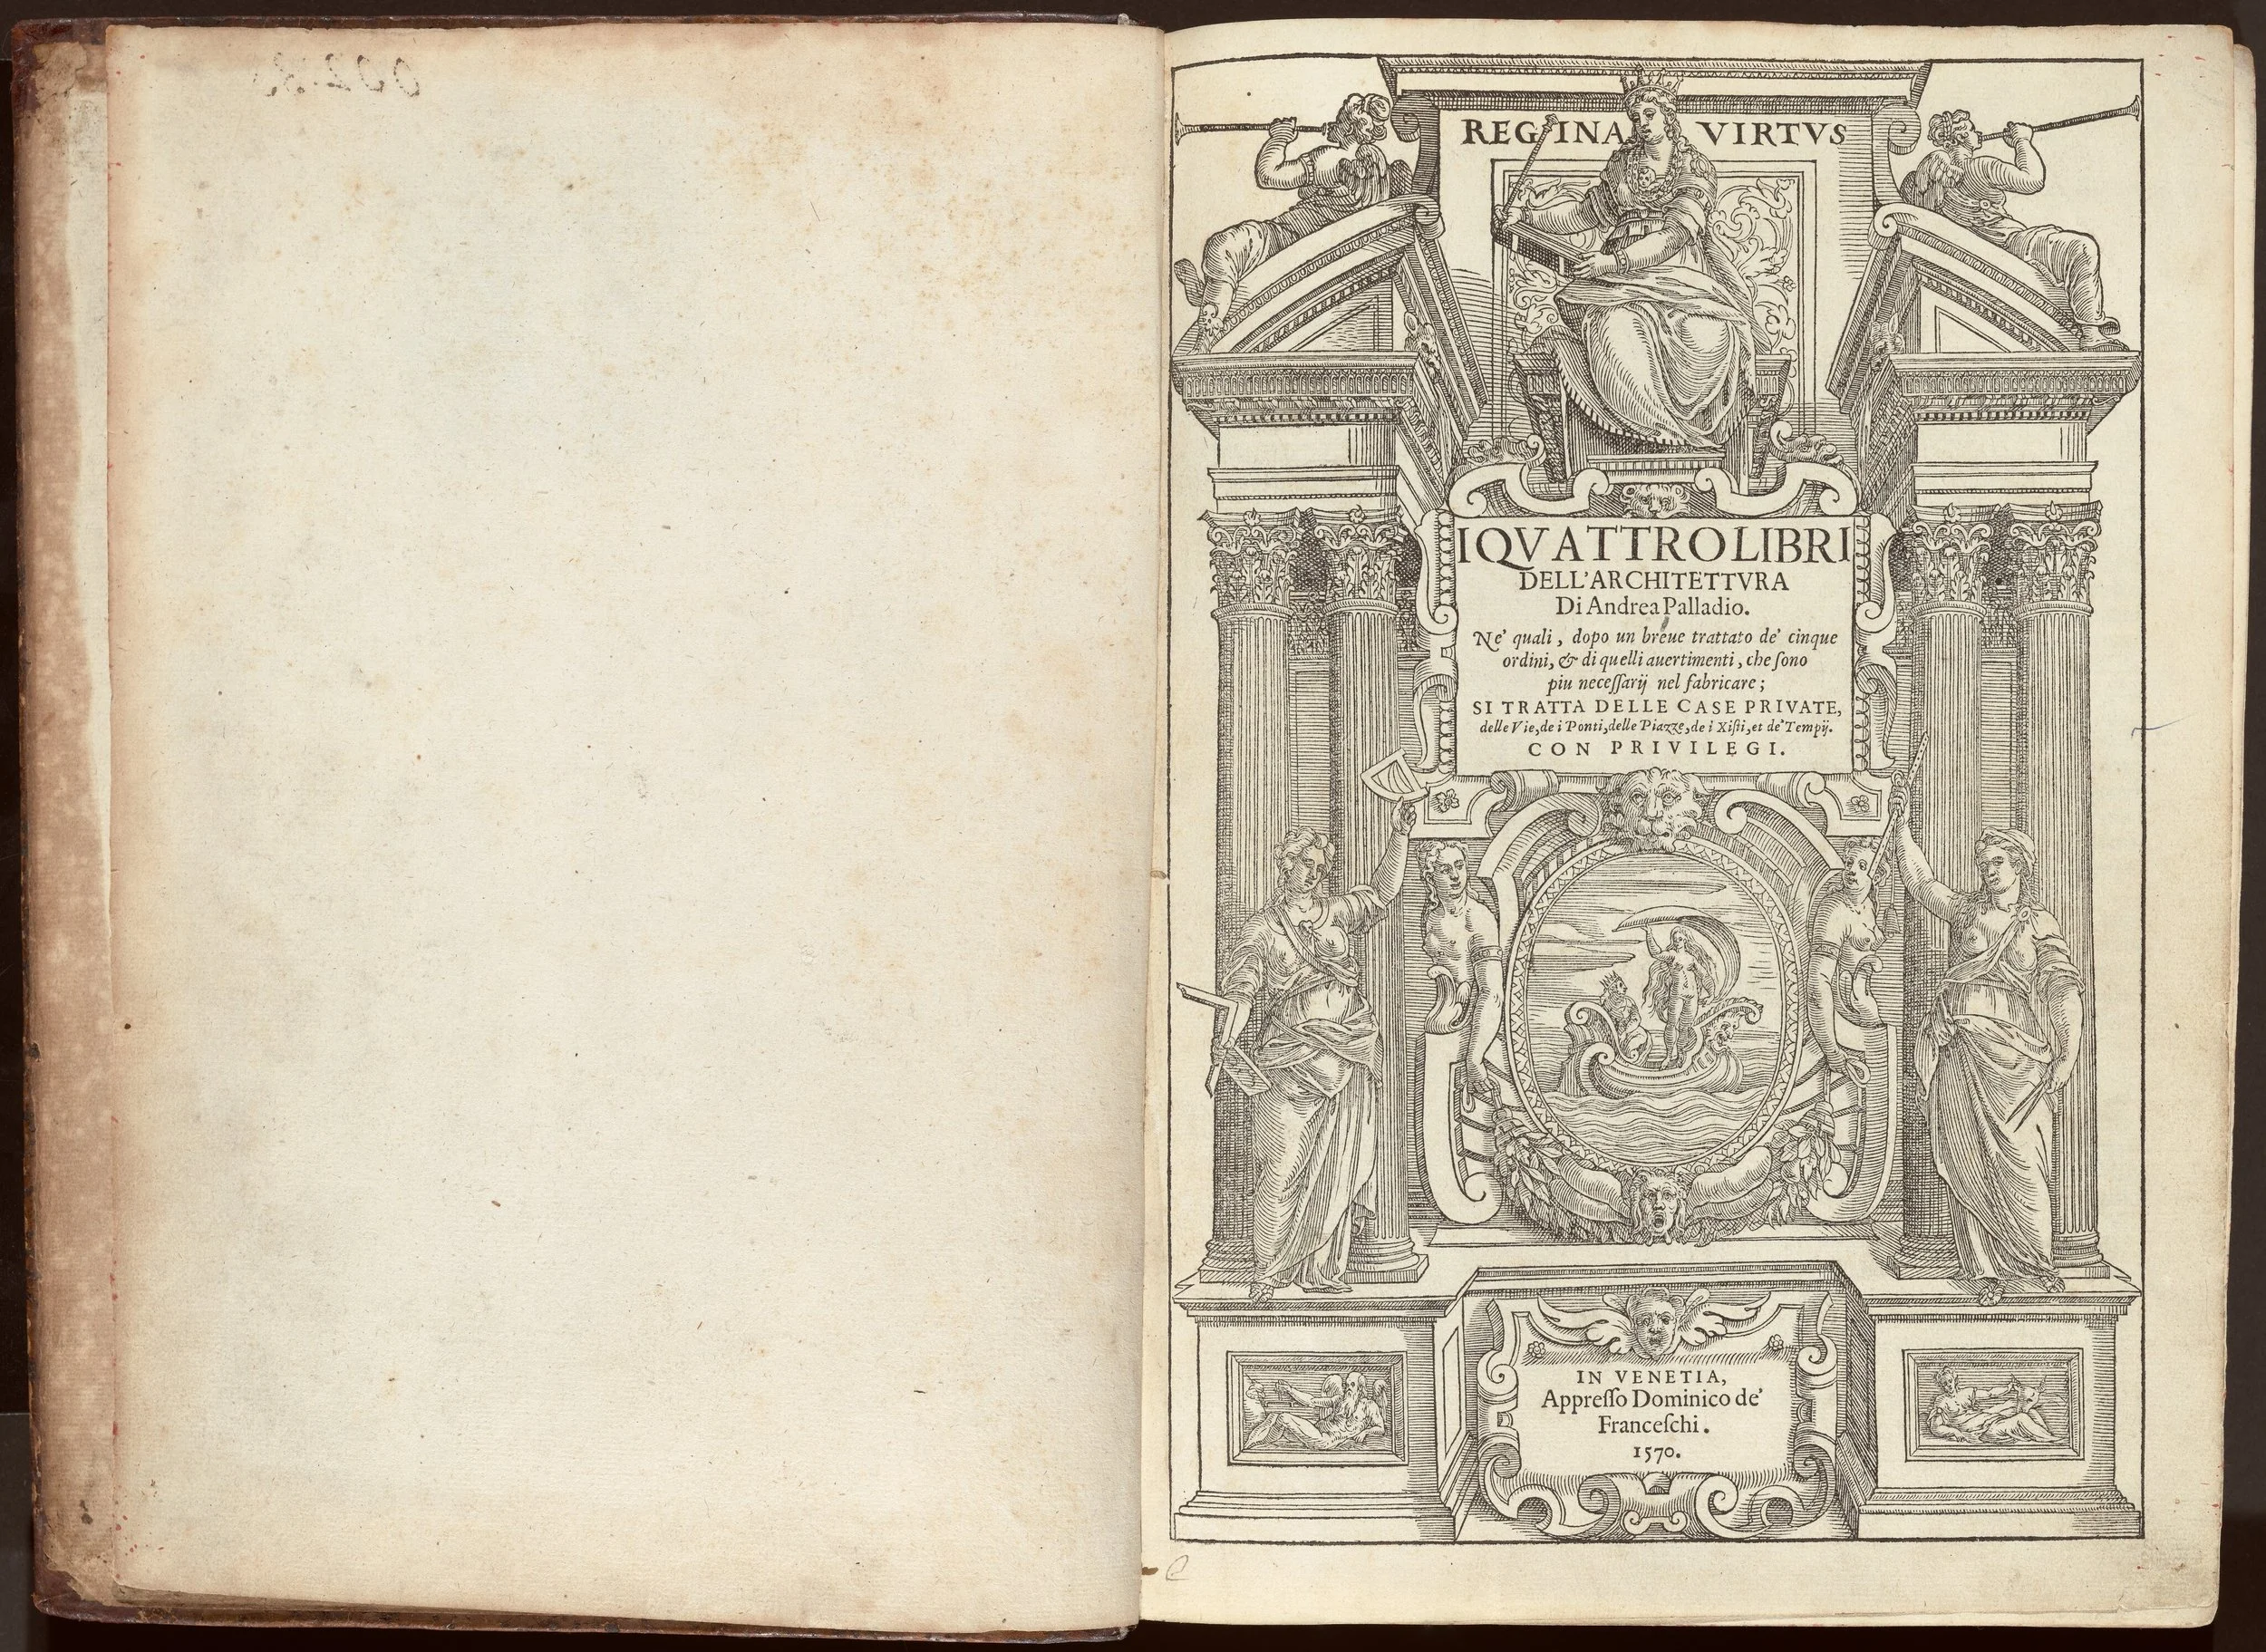
I quattro libri dell'architettura, 1570
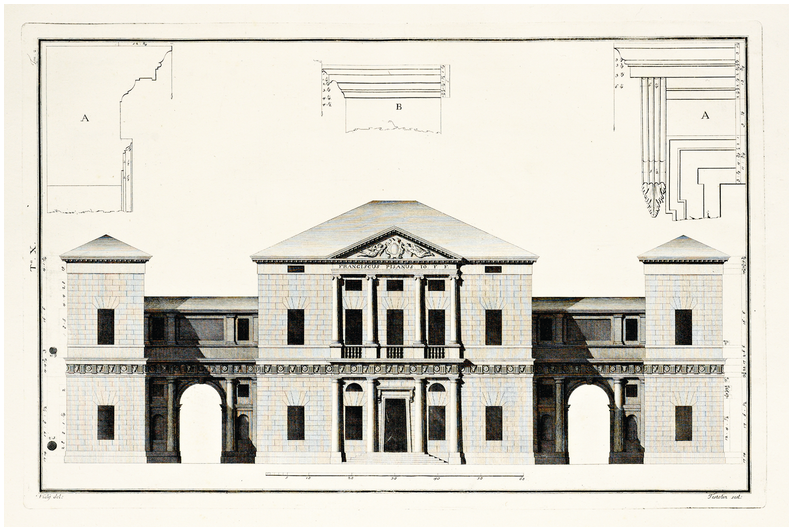
…….The first book discusses building materials and techniques. It documents five classical orders (Doric, Ionic, Corinthian, Tuscan, Composite) as well as other building elements (vaulted ceilings, floors, doors and windows, fireplaces, roofs and stairs)…..The second book covers the designs of private urban townhouses and country villas of the 1500s, in and around Venice, almost all designed by himself…….The third book addresses matters of city planning: streets, stone street paving, bridges of both stone and wood, and piazzas, with examples drawn from Roman origins alongside contemporary examples; also basilicas, including the basilica designed in Vicenza…….The fourth book contains five chapters of general introduction, then 26 chapters, each of which describe the designs of specific Roman temples dating from antiquity, Illustrations of the temples include careful measurements of existing building elements, together with Palladio's own conjectural interpretations of the temple's facades where only fragments remained…..
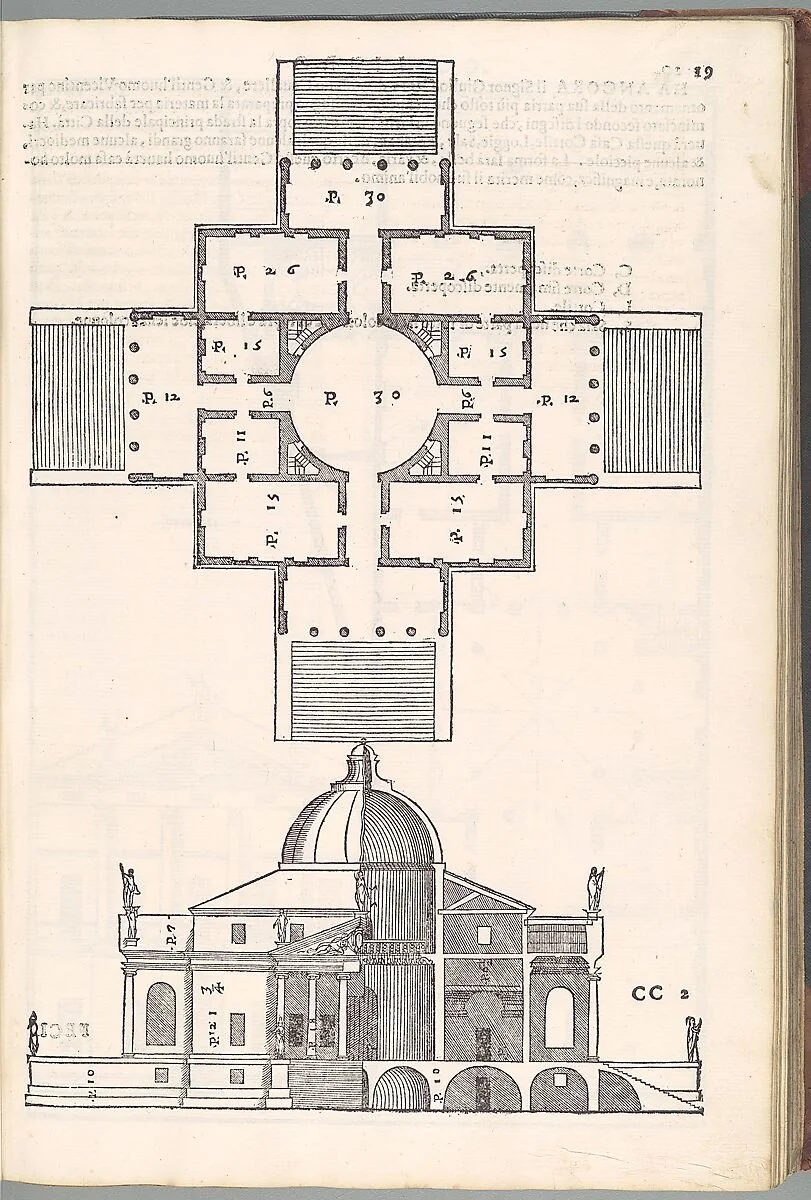
The Four Books of Architecture provided systematic rules and plans for buildings………Palladio offers two types of general rules for villas: design rules (those based on appearance) and construction rules (those based on the logic of construction)……rules of the two types are identified in sets from which subsets of identifiers and rules can be written……Each of the nine rule-sets [Walls — Ceilings — Stairs — Columns — Doors — Windows — Frames — Roof — Details] contains many sub-identities of components and procedures for physical construction. A rule-set such as Walls, that identifies five sub-rules based on wall thickness, only needs construction rules; there is no need for rules based on style. In contrast, rules for Frames are based on a geometric style of curves and shape proportions. The results will yield clear identities for a shape grammar composition that can be based on physical construction and visual style……
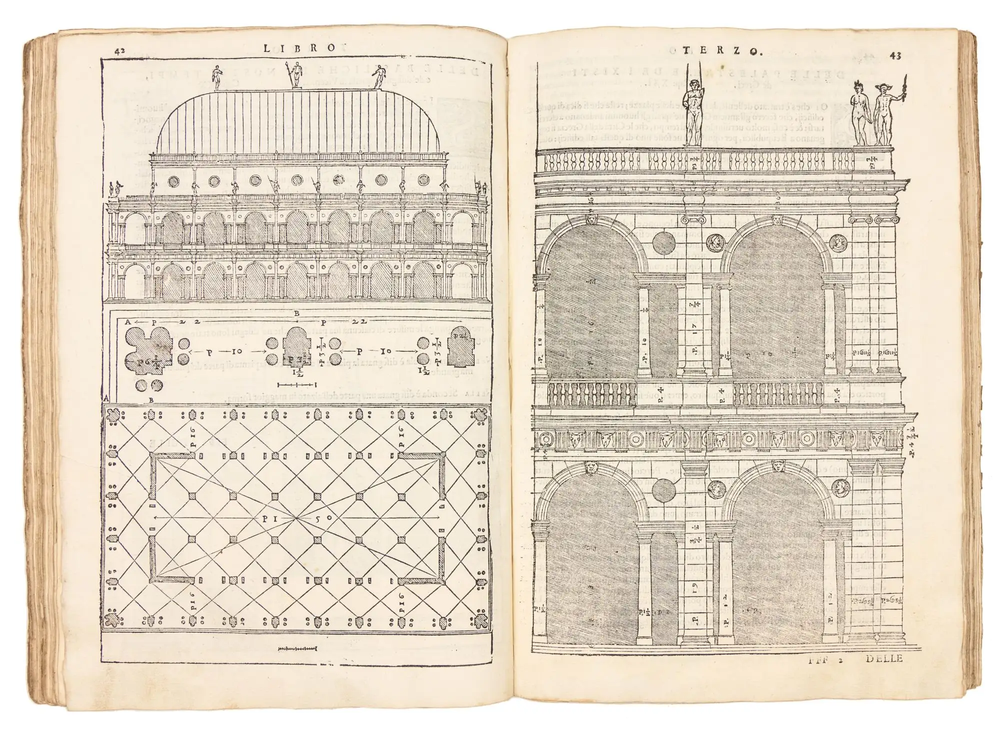
………Palladio opens the chapter concerning the basilica with an account of features that the public rooms, or town halls shared, comparing them with ancient Roman basilicas. He illustrates both the functions and spatial organisation of the basilica in chapter 19 of book 3. He notes that these secular structures house the judges who administer justice to the populace and in many cities, basilicas were used for business. A fundamental difference between ancient and modern basilicas, however, was that while ancient basilicas were set at ground level, modern palaces were built on vaults. Modern basilicas housed prisons and other places essential for public life, like shops and various trades and business. With the gradual occupation of all the spaces in the lower level, rows of porticoes were gradually added to host activities that were previously carried out in various open spaces. By the end of the 15th century, a good balance in the interaction between the monumental building and spaces nearby had been achieved, it having been transformed, as Palladio states, into a wide covered square……The permeability between places of administration and trade is made clear by the plan of a ground floor characterised by a transversal axis connecting commercial areas that intercepts two longitudinal paths used as internal shops. Palladio tried to adapt the typical features of the ancient roman basilicas to modern needs……….

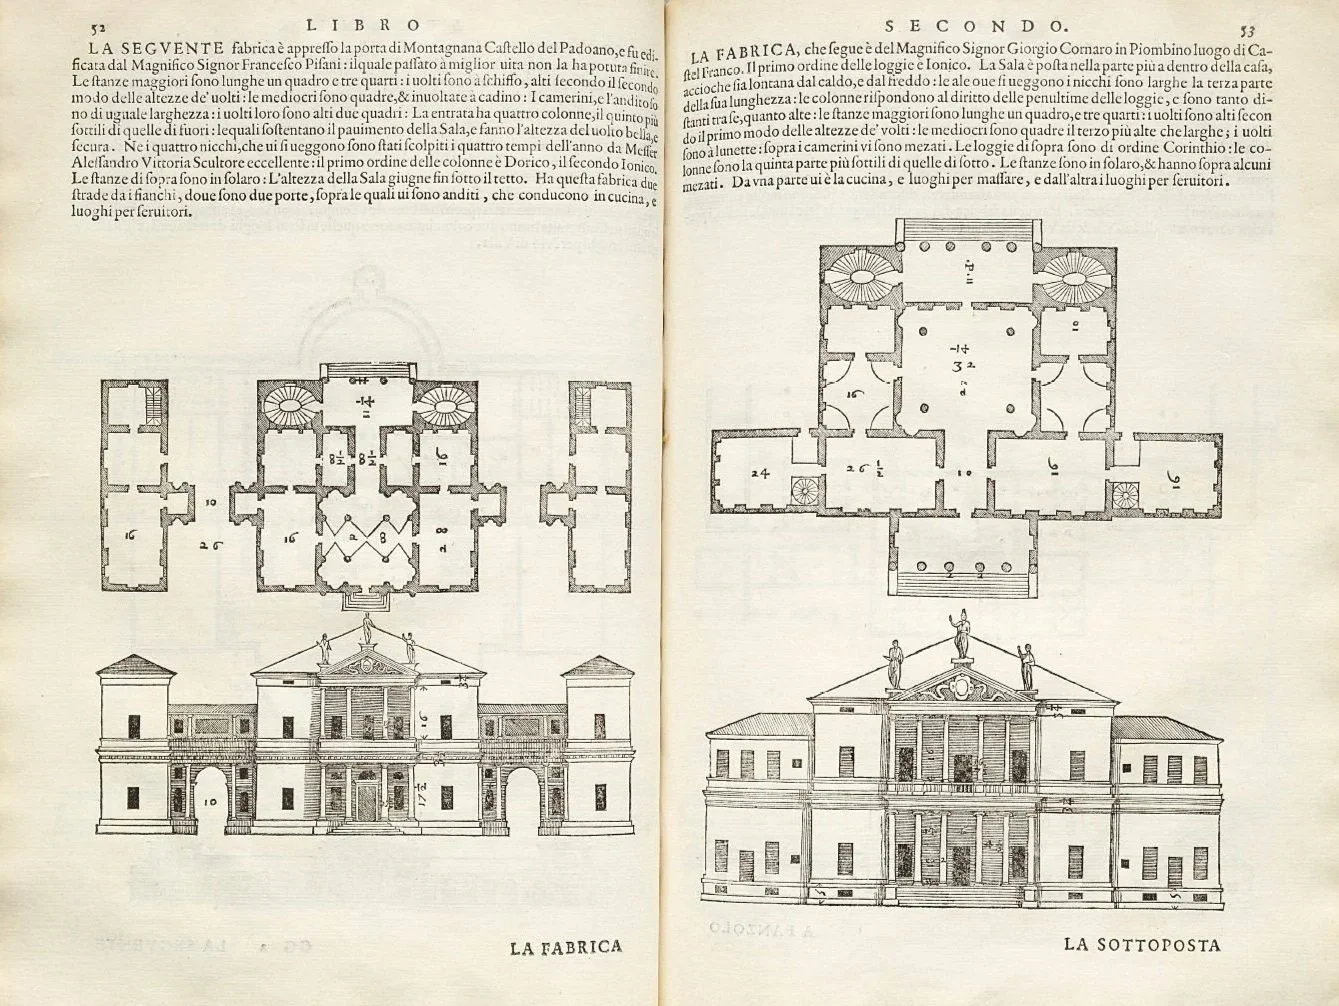


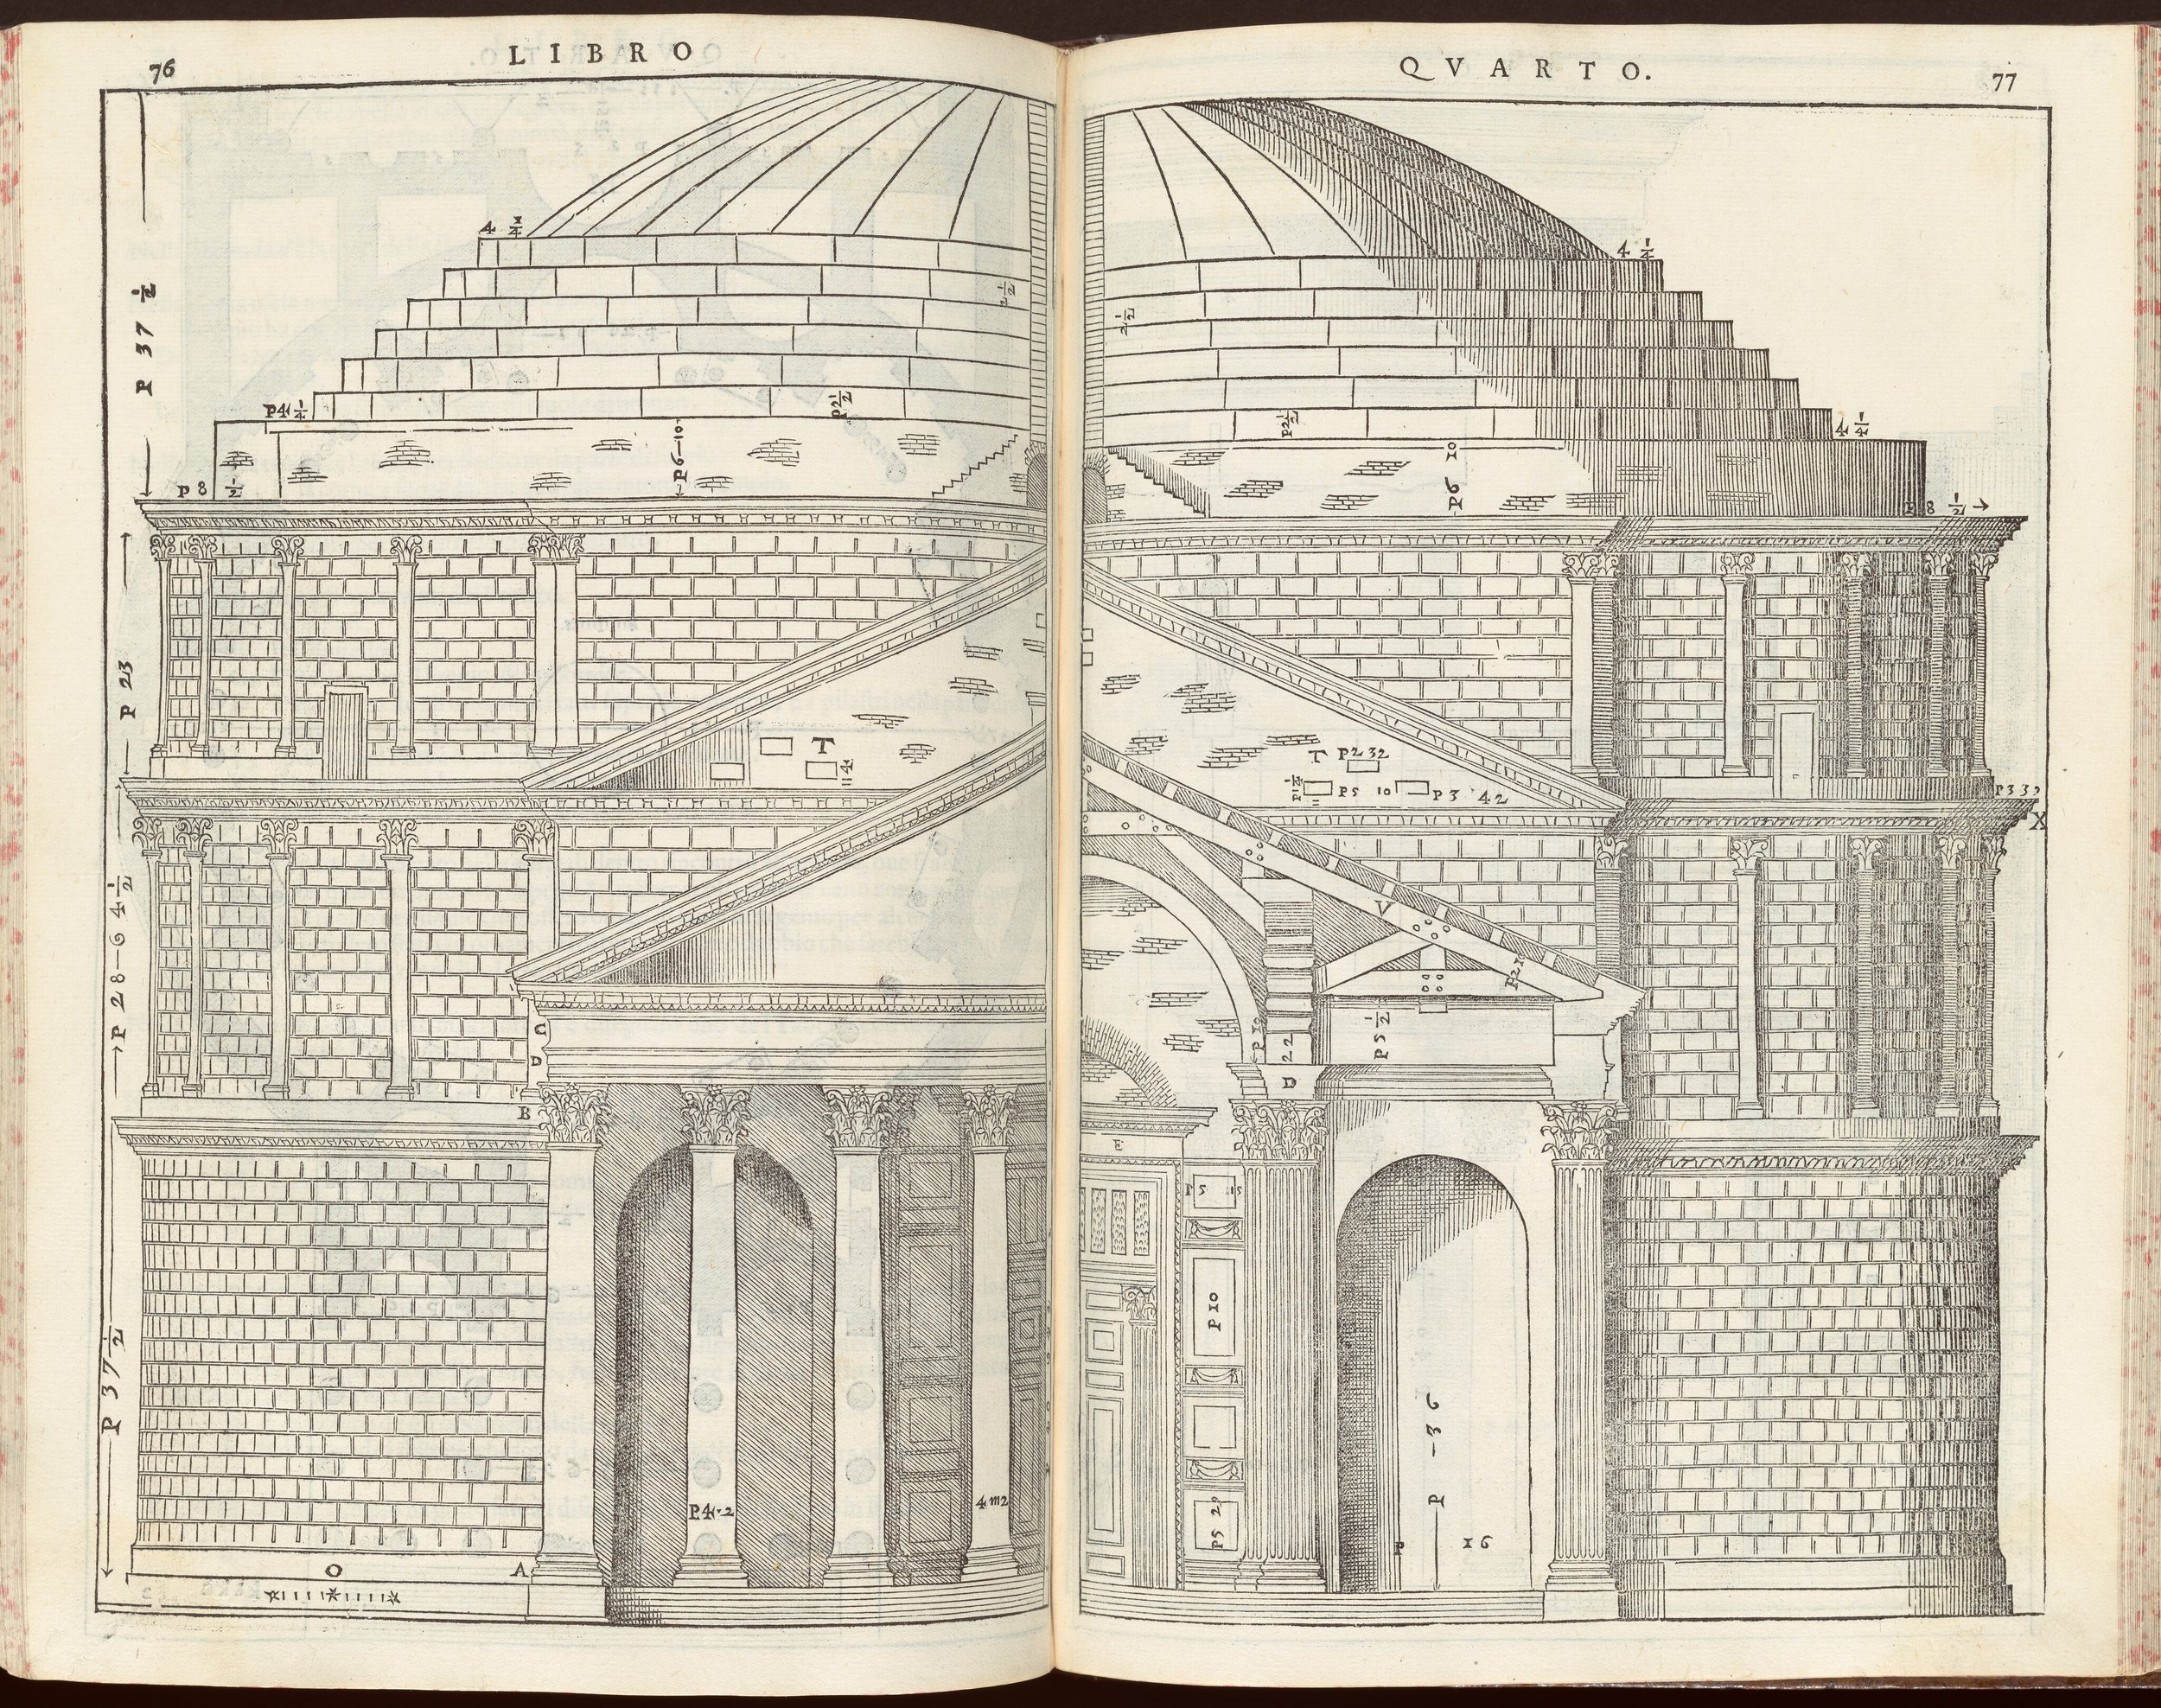
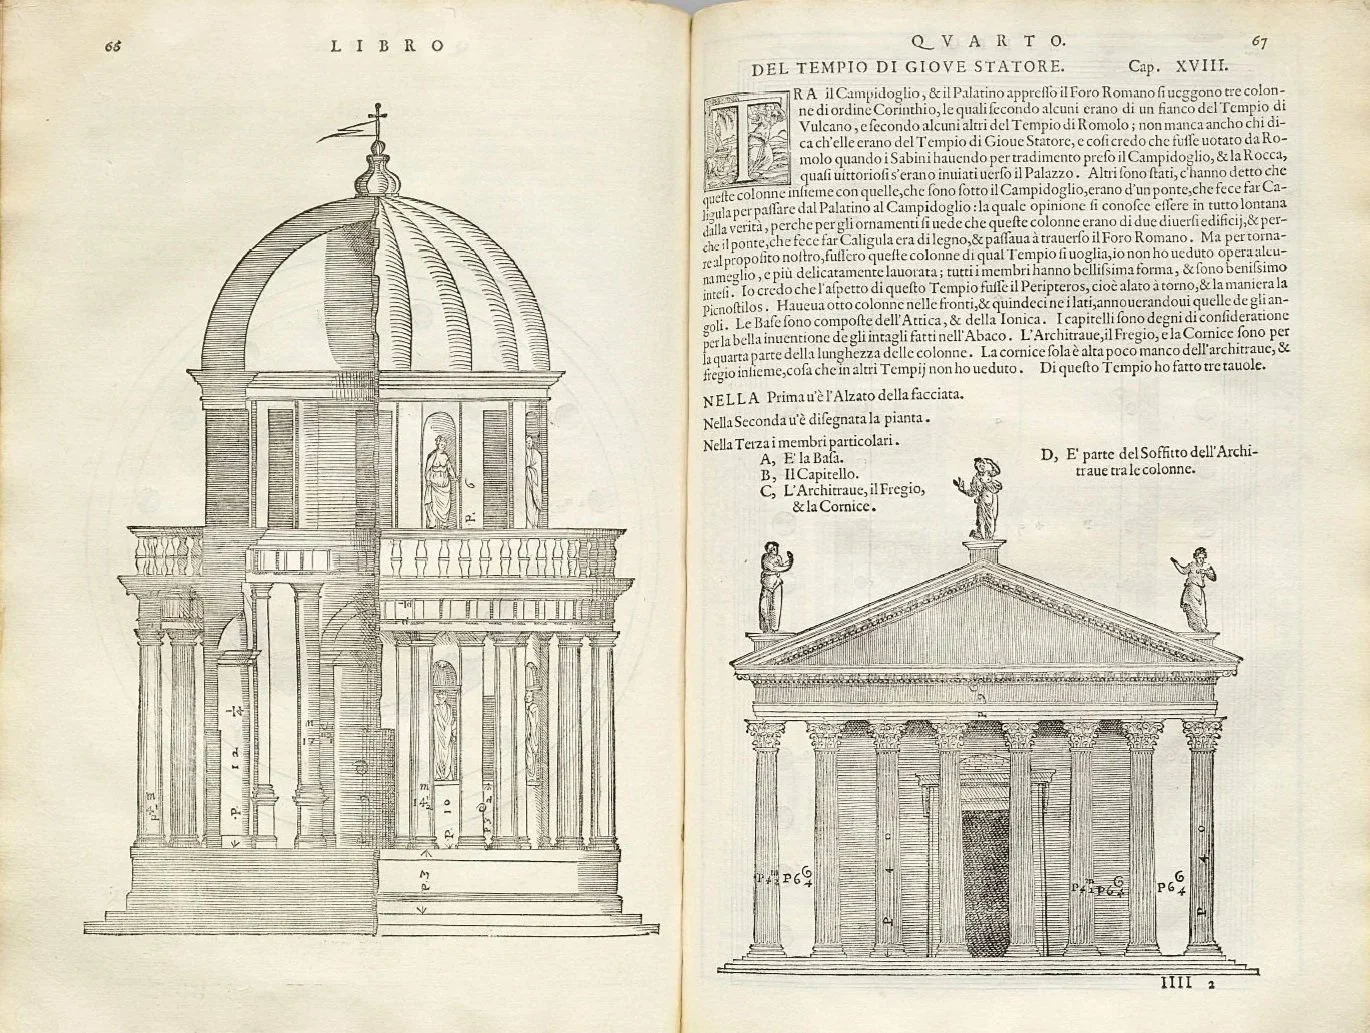
…………Palladio’s design methods and his buildings’ meanings changed so markedly at certain critical moments of his career………Through considering his methods, it becomes possible to understand how these changes related to him formulating new career objectives and why he felt the need to do so. Thus, the change he effected around 1550 was linked to a dissatisfaction with his previous practice coupled with an ambition to seek out commissions from prominent Venetians for the designs of new villas; and the one he subsequently made around 1560 was precipitated by his realisation that he now needed to broaden his horizons, and by his concomitant determination to take advantage of opportunities, never previously presented, of devising schemes for churches. As a result, it becomes easy to see how the design principles he followed in his later years were the ones he embraced in his architectural treatise, the Quattro libri (1570)……….